You’ve seen them before. Maybe you drove past a house in Brooklyn or walked through a quiet street in New Jersey and thought, "That looks like a barn." You weren't wrong. Dutch Colonial Revival is a distinct architectural style that mimics the utilitarian farmhouses of 17th-century Dutch settlers in the Hudson Valley. But here’s the twist: most of these houses weren’t built by Dutch farmers. They were built decades later by Americans who loved the rustic, sturdy look of those early structures. It’s a style born from nostalgia, not necessity.
This isn't just about old bricks and wood. It's about understanding how we romanticize history. The revival peaked between 1920 and 1940, coinciding with a national obsession with our colonial past. If you’re looking at buying one, renovating one, or just trying to figure out why your neighbor’s roof looks like an upside-down boat, this guide breaks down exactly what makes Dutch Colonial Revival tick.
The Signature Gambrel Roof

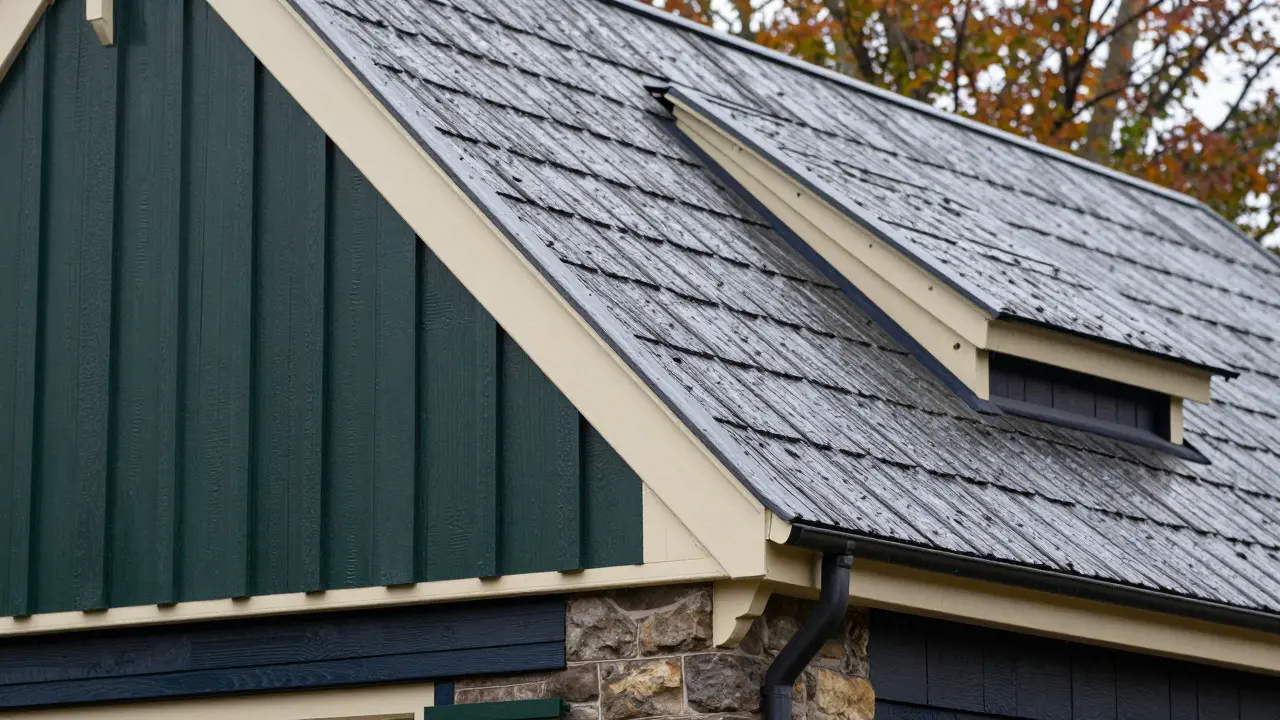
If there is one feature that defines this style, it’s the roof. Most people confuse Dutch Colonial Revival with Georgian or Federal styles because they share brick facades and symmetrical windows. But the roof gives it away every time. It uses a gambrel roof, which has two slopes on each side. The upper slope is shallow, while the lower slope is steep. This design wasn't chosen for aesthetics initially; it was practical. The steep lower slope allowed rain and snow to slide off quickly, while the shallow upper slope created usable attic space without needing a massive foundation.
In the revival period, architects took this functional element and polished it. They added decorative flares at the eaves, sometimes called "barn flares," to soften the hard lines. If you see a house where the roof curves gently outward at the bottom edges, you are almost certainly looking at a Dutch Colonial Revival home. It’s the architectural equivalent of a wink.
Historical Roots vs. Revival Reality
To understand the revival, you have to look at the original. True Dutch Colonial homes date back to the 1600s in areas like Albany and Kingston, New York. These were working farms. The materials were local-stone, brick, and timber. The interiors were sparse, focused on survival rather than status.
The Dutch Colonial Revival, however, emerged in the late 19th century but exploded in popularity after World War I. Why then? Americans were feeling insecure about their identity amidst rapid industrialization. Looking back to the "simple" days of the founding fathers offered comfort. Architects like Charles Platt and Robert A.M. Stern (later) championed this look, blending historical accuracy with modern comforts. Unlike the originals, revival homes had central heating, indoor plumbing, and larger windows. They were costumes worn by new money trying to look established.
Key Architectural Features
Beyond the roof, several elements signal this style. While no single house has all of them, spotting three or more confirms the classification.
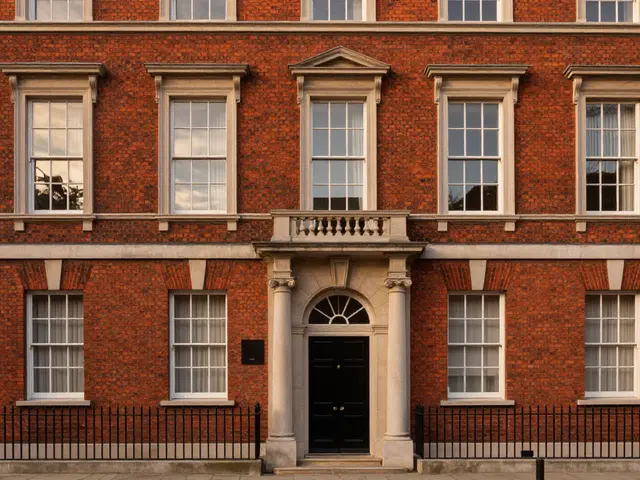
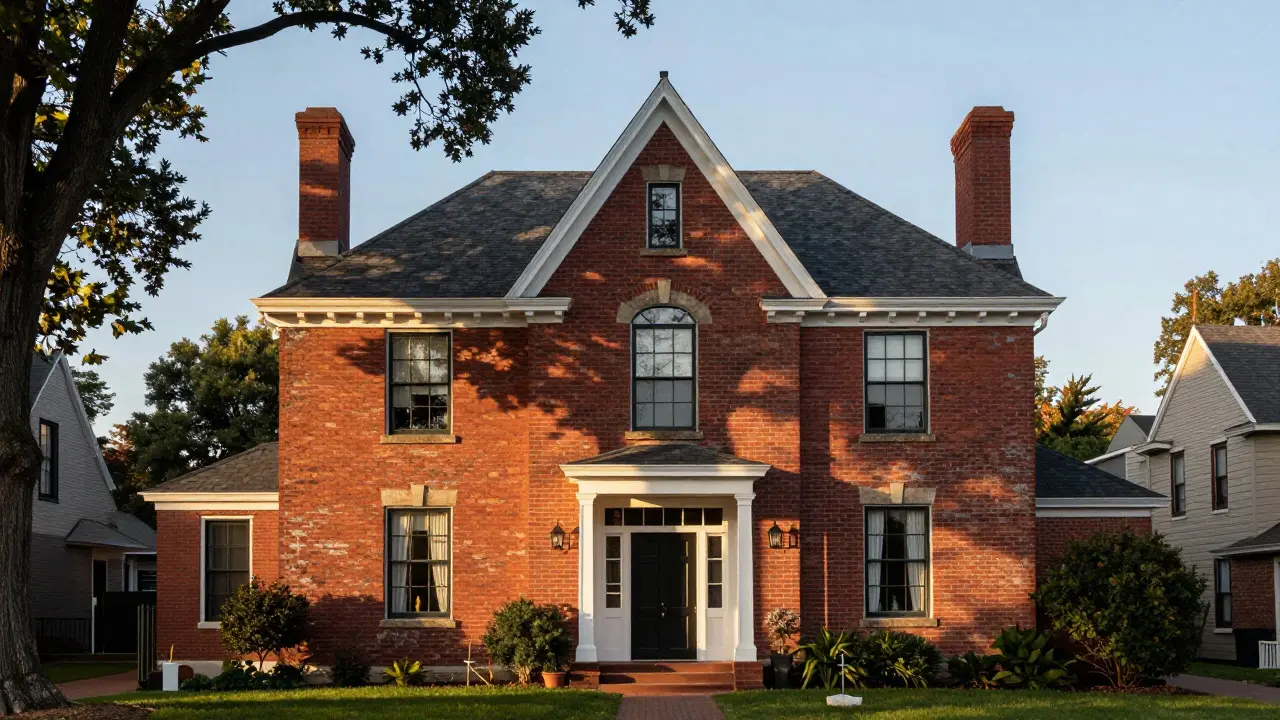
- Symmetrical Facade: Like its Georgian cousins, the front door is usually centered, with an equal number of windows on either side. This creates a balanced, formal appearance.
- Material Mix: Brick is common, especially red brick with white trim. However, stone and wood siding are also frequent. The key is that the materials often look aged or textured, reinforcing the "historic" vibe.
- Decorative Eaves: As mentioned, the overhangs are wide. In many revival homes, these eaves are supported by brackets or dentil molding, adding detail to the otherwise simple roofline.
- Entryway Details: The front door is rarely plain. Expect a transom window above it, sidelights on the sides, or a heavy wooden door with iron hardware. Sometimes, the entry is sheltered by a small porch or portico, though true Dutch Colonials often lacked porches entirely.
- Chimneys: Large, prominent chimneys are typical. Often, you’ll see multiple chimneys rising from the ends of the house, hinting at the numerous fireplaces inside.
Distinguishing It From Lookalikes
Misidentification is rampant. Homeowners often label any brick house with a steep roof as "Colonial." Let’s clear up the confusion with a quick comparison.
| Feature | Dutch Colonial Revival | Georgian Colonial | Federal Style |
|---|---|---|---|
| Roof Shape | Gambrel (two slopes) | Gabled (single slope per side) | Gabled or Hipped |
| Eaves | Wide, often flared | Narrow, boxed | Minimal, often flush |
| Windows | Multi-pane, double-hung | Multi-pane, double-hung | Tall, narrow, arched tops |
| Vibe | Rustic, Barn-like | Formal, Stately | Elegant, Delicate |
The biggest giveaway remains the roof. If the roof peaks in the middle and drops straight down, it’s likely Georgian or Federal. If it bends, creating a shelf-like profile, it’s Dutch. Simple as that.
Living With the Style Today
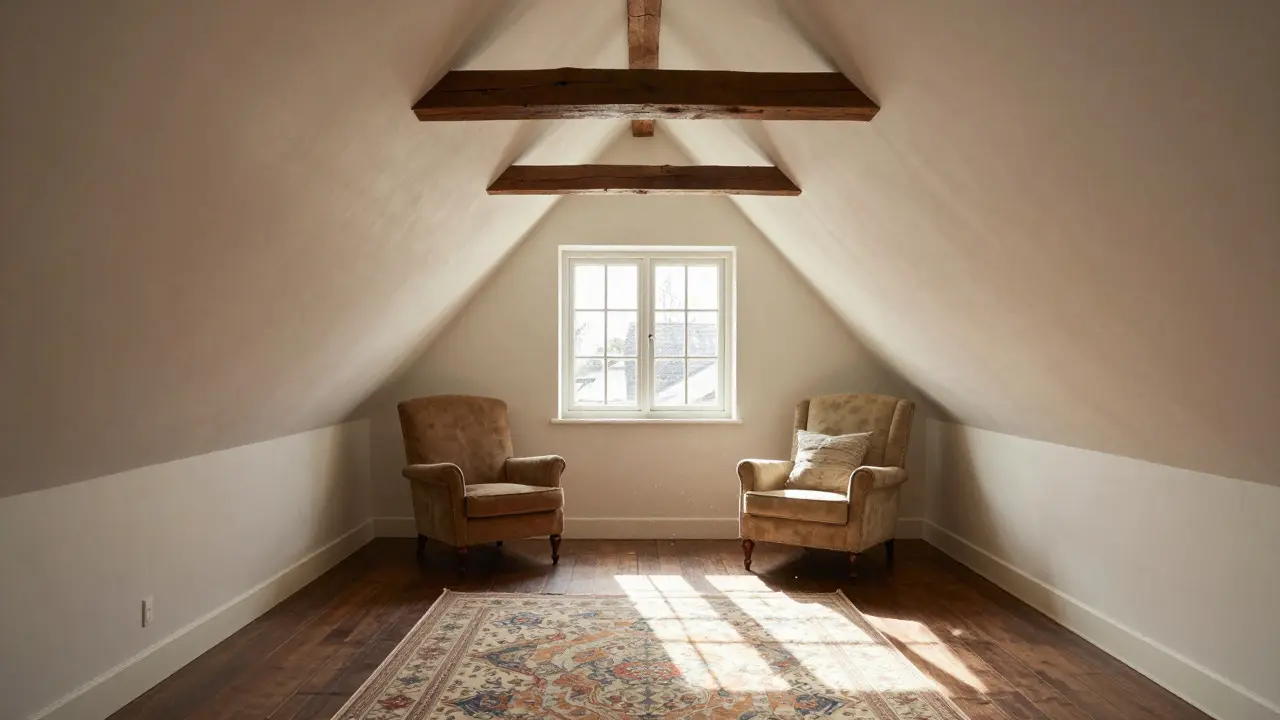
So, you own one or want to. What does life in a Dutch Colonial Revival actually feel like? For starters, the layout can be tricky. Because the gambrel roof maximizes attic space, many of these homes have converted attics into bedrooms or studios. This means sloped ceilings everywhere. If you hate bumping your head, you might struggle.
Renovations require respect for the structure. Knocking out walls to create open-plan living spaces can compromise the structural integrity if load-bearing partitions aren't identified correctly. Also, energy efficiency is a known weak point. Original single-pane windows and lack of insulation mean these houses can be drafty in winter and hot in summer. Upgrading to insulated glass units that mimic the original muntin patterns helps preserve the look while cutting bills.
Interior design should lean into the warmth of the style. Dark wood floors, exposed beams, and fireplace mantels are natural fits. Avoid ultra-modern, sterile minimalism unless you enjoy the clash. Instead, mix vintage finds with comfortable, lived-in furniture. The goal is "cozy heritage," not "museum exhibit."
Regional Variations
While the style is national, regional flavors exist. In New England, you’ll see more shingle-sided versions, blending the gambrel roof with coastal cottage vibes. In the Midwest, brick dominates, reflecting the availability of local clay. In the South, you might find stucco finishes over brick, adapted to hotter climates.
Interestingly, the style crossed borders too. In Canada, particularly Ontario, similar gambrel-roofed homes appear, often influenced by American trends via railway expansion. Understanding these nuances helps when sourcing authentic restoration materials. A brick pattern used in Albany won't necessarily match one found in Ohio.
Why It Still Matters
Critics argue that Dutch Colonial Revival is fake history-a theme park version of the past. There’s truth to that. But architecture isn't just about chronological accuracy; it's about cultural resonance. These houses represent a moment when America tried to define itself by looking backward. That impulse hasn't disappeared. We still crave stability and tradition in our homes.
Today, preservation societies fight to keep these neighborhoods intact. Gentrification often targets these areas because the aesthetic is so strong. If you live in one, you’re part of a tangible link to that early 20th-century desire for permanence. It’s worth maintaining. Not because it’s the most efficient way to build, but because it tells a story about who we wanted to be.
What is the difference between Dutch Colonial and Dutch Colonial Revival?
The main difference is age and intent. True Dutch Colonial homes were built in the 17th and 18th centuries by actual Dutch settlers for practical farming purposes. Dutch Colonial Revival homes were built mostly between 1900 and 1940 by architects who admired the older style but added modern amenities like electricity, plumbing, and larger windows. Revival homes are often larger and more ornate than the originals.
How do I identify a gambrel roof?
Look at the side profile of the house. A gambrel roof has two distinct slopes on each side of the ridge. The top slope is gentle and long, while the bottom slope is steep and short. This creates a shape similar to a barn. If the roof only has one slope on each side meeting at a peak, it is a gable roof, not a gambrel.
Are Dutch Colonial Revival houses energy efficient?
Generally, no, not by modern standards. Many were built before strict building codes required high levels of insulation. The large surface area of the gambrel roof can lead to heat loss. However, the compact footprint and potential for attic insulation can help. Upgrading windows and adding wall insulation significantly improves efficiency without altering the exterior appearance.
Can I add a porch to my Dutch Colonial Revival home?
Yes, but do it carefully. Traditional Dutch Colonials often lacked porches. If you add one, keep it modest and consistent with the era. A small, covered entryway or a simple shed roof porch works well. Avoid large, wrap-around Victorian-style porches, as they can overwhelm the symmetry of the facade and detract from the clean lines of the gambrel roof.
What colors work best for Dutch Colonial Revival exteriors?
Stick to traditional, muted tones. White trim is standard for contrast against brick or dark wood. For the body, use deep greens, navy blues, burgundies, or leave natural brick exposed. Avoid bright, neon, or highly saturated modern colors. The goal is to evoke a sense of history and solidity, not to stand out with flashy vibrancy.