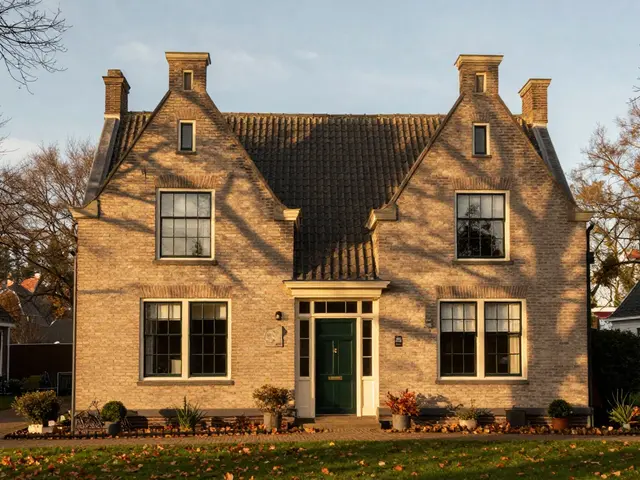
Walk down a street in Savannah, Charleston, or even parts of London, and you might notice something familiar about the houses. They stand tall with brick facades, symmetrical windows, and elegant doorways that seem to demand respect. This isn't just good taste; it is Georgian architecture, a style defined by its strict adherence to order, proportion, and balance. It dominated the built environment from roughly 1714 to 1830, spanning the reigns of four British monarchs named George. But why does this style still look so fresh today? The answer lies in its roots in ancient Greece and Rome, filtered through the lens of Enlightenment rationality.
The Roots of Georgian Design
To understand why these buildings look the way they do, you have to look back further than the 18th century. Georgian architecture didn't appear out of thin air. It was heavily influenced by the rediscovery of classical antiquity. Architects like Inigo Jones brought Palladian ideals from Italy to England in the early 1600s, setting the stage for what was to come. When the Georgian era began, the prevailing philosophy shifted away from the ornate excesses of the Baroque period toward something cleaner and more logical.
The intellectual movement known as the Enlightenment played a huge role here. Thinkers of the time believed that reason and science could explain the world. This mindset translated directly into building design. If nature operated on mathematical laws, shouldn't buildings do the same? As a result, symmetry became non-negotiable. Every window on the left side had a matching partner on the right. The front door sat dead center. It wasn't just about looks; it was a visual statement of order in an increasingly complex world.
Key figures like Colen Campbell and William Kent popularized these ideas through pattern books. These were essentially instruction manuals for builders who couldn't afford to travel to Europe to see the great palaces firsthand. By standardizing elements like column types and rooflines, they ensured that Georgian aesthetics spread rapidly across Britain and eventually to the American colonies.
Defining Characteristics You Can Spot Instantly
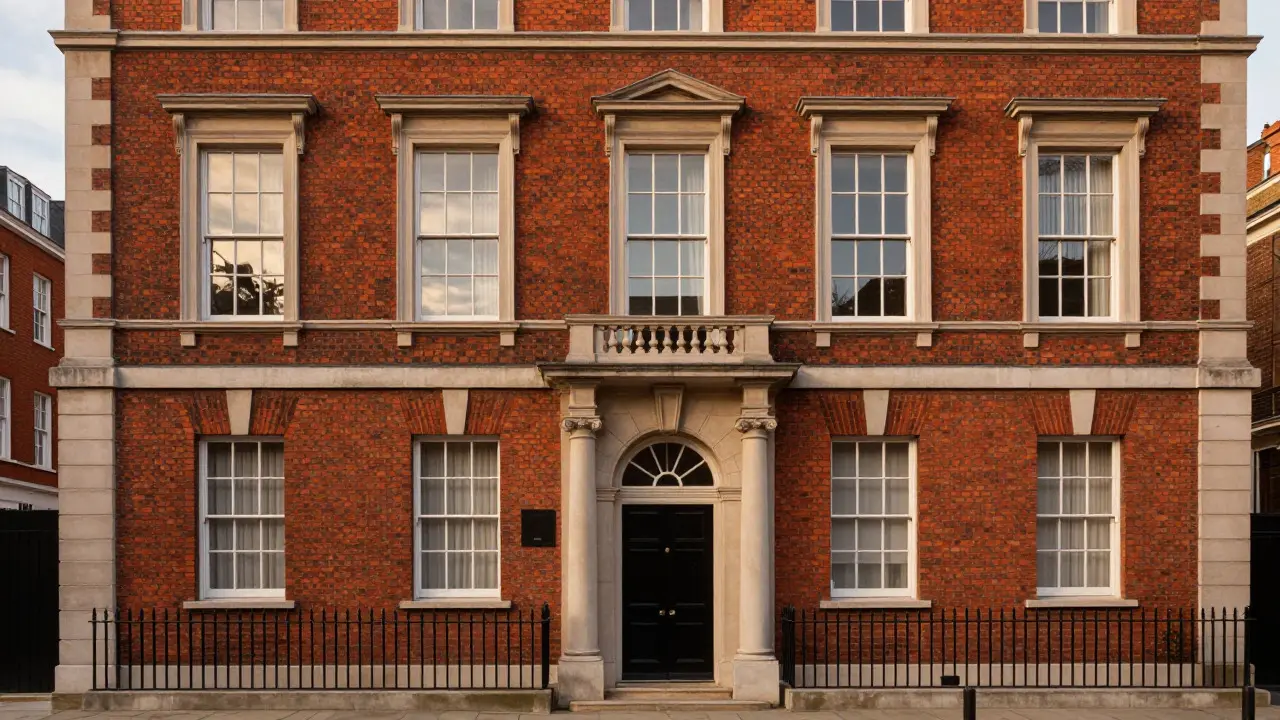
You don't need an architecture degree to identify a Georgian building. Once you know what to look for, the style reveals itself immediately. The most obvious feature is symmetry. Imagine drawing a line straight down the middle of the house's facade. Both sides should mirror each other almost perfectly. This bilateral symmetry creates a sense of stability and calm that feels inherently pleasing to the eye.
Windows are another giveaway. Georgian homes typically feature sash windows with multiple small panes of glass arranged in a grid. Early examples might have six-over-six or twelve-over-twelve configurations, meaning twelve panes over twelve panes. Later in the period, as glass manufacturing improved, larger panes became common, leading to six-over-two or even single-pane designs. These windows are usually tall and narrow, emphasizing verticality.
The entrance is treated with particular importance. You'll often find a grand doorway framed by decorative molding, sometimes flanked by pilasters or columns. Above the door, there might be a fanlight-a semi-circular window filled with radiating bars-or a transom window. These elements not only add beauty but also allow light to flood into the hallway, which was crucial before electric lighting existed.
Rooflines tend to be low-pitched and hidden behind parapets or balustrades, giving the building a flat-topped appearance. This hides the complexity of the roof structure and maintains the clean, geometric silhouette. Materials matter too. Red brick was extremely popular, often laid in Flemish bond patterns where headers and stretchers alternate. Stone was used for quoins (the corner blocks) and window surrounds, adding texture and contrast.
| Feature | Description | Purpose |
|---|---|---|
| Symmetry | Bilateral balance across the central axis | Creates visual order and stability |
| Sash Windows | Tall, multi-paned windows that slide vertically | Maximizes natural light intake |
| Grand Entrance | Central door with fanlights or pediments | Emphasizes hierarchy and welcome |
| Parapet Roofs | Low-pitched roofs hidden by walls | Maintains clean geometric lines |
| Brickwork | Flemish bond red brick with stone accents | Durability and aesthetic contrast |
Georgian Style Across the Atlantic
While Georgian architecture originated in Britain, it found a new home in North America. In the American colonies, the style adapted to local materials and climate conditions. Builders in Virginia and Maryland used abundant timber and brick, creating stately plantation homes that mirrored English country estates. Cities like Philadelphia and Boston saw rows of townhouses that prioritized interior space due to limited lot sizes.
American interpretations sometimes simplified the ornamentation compared to their British counterparts. Labor costs were higher, and skilled craftsmen were scarcer. However, the core principles remained intact. Symmetry, classical proportions, and refined details were still paramount. Famous examples include Monticello, Thomas Jefferson's home in Charlottesville, which blends Georgian sensibilities with his personal interest in Roman design.
In urban settings, Georgian row houses became the norm. These narrow, multi-story buildings maximized land use while maintaining street-facing elegance. Firewalls between units, made of brick, helped prevent the spread of flames-a practical innovation born from tragic fires in cities like London and New York. The resulting streetscapes created a cohesive visual rhythm that defines many historic districts today.
Interior Elegance and Functionality
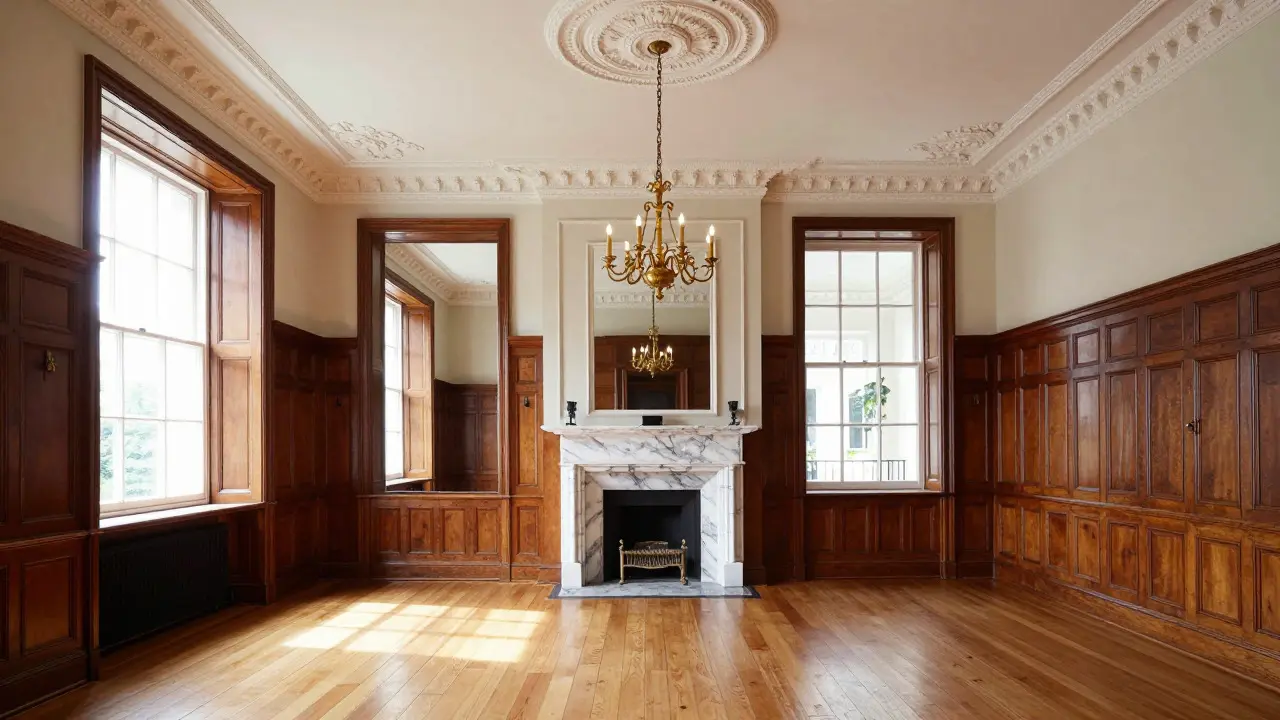
Stepping inside a Georgian home reveals another layer of sophistication. Interiors were designed for both display and daily living. Rooms were often rectangular and arranged around a central hallway. The "piano nobile" concept meant that the main reception rooms occupied the first floor above ground level, allowing guests to enter at a dignified height while keeping service areas below.
Ceiling heights were generous, often exceeding ten feet. This vertical space allowed for elaborate plasterwork, including cornices, medallions, and coving. Chandeliers hung prominently, serving as focal points. Walls were frequently paneled with wood, particularly in libraries and dining rooms, providing warmth and acoustics suitable for conversation.
Flooring varied by status. Wealthy households enjoyed wide-plank hardwood floors, often polished to a high shine. Carpeting was rare and reserved for specific areas like staircases or bedrooms. Fireplaces were essential heating sources and thus became decorative centers themselves, adorned with marble mantels and carved surrounds.
Lighting played a critical role in interior design. Large windows ensured that rooms were bright during the day. At night, candlelight reflected off polished surfaces, creating a warm ambiance. Mirrors were strategically placed opposite windows to amplify available light, a clever trick that made spaces feel larger and more open.
Why Georgian Endures Today
Centuries later, Georgian architecture remains highly desirable. Why? Because it strikes a perfect balance between formality and livability. Unlike some historical styles that feel overly rigid or chaotic, Georgian homes offer clear spatial organization. Rooms flow logically, making navigation intuitive. The emphasis on natural light continues to appeal to modern occupants who value energy efficiency and well-being.
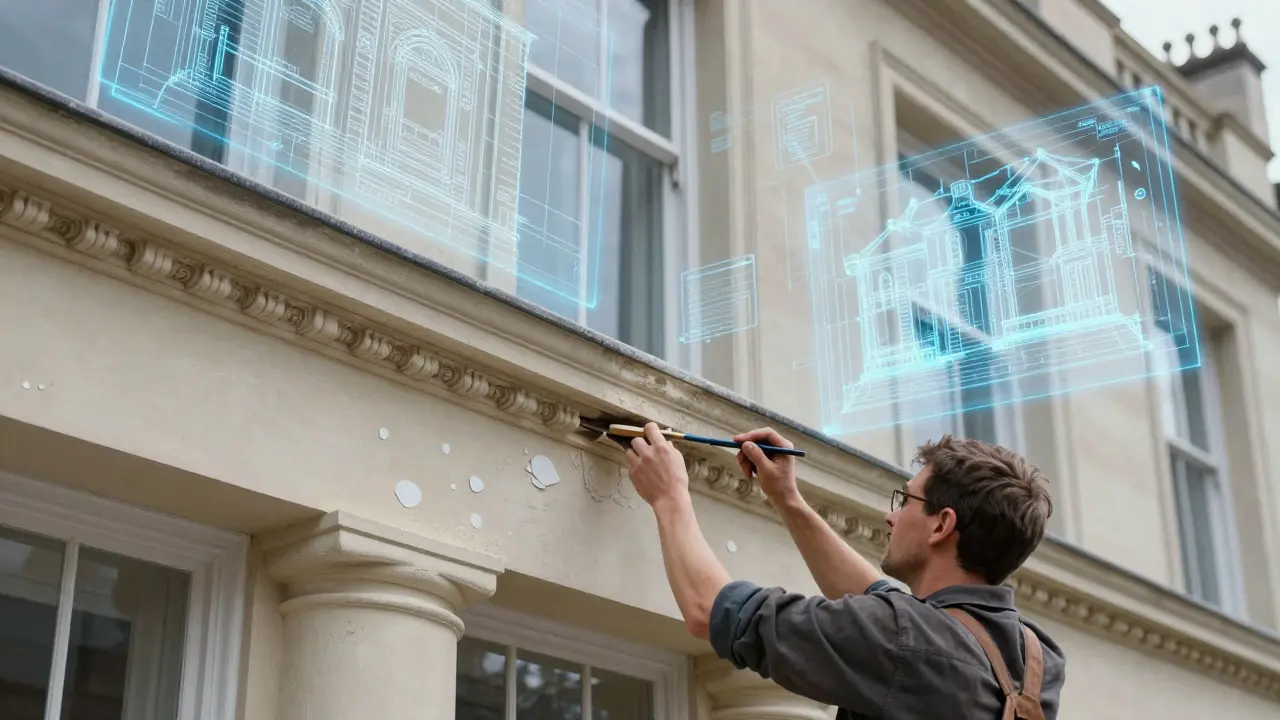
Restoration projects often highlight the durability of original construction methods. Brick masonry and timber framing have proven resilient against time and weather. Many homeowners choose to preserve these structures rather than demolish them, recognizing their cultural significance and environmental benefits. Retrofitting old buildings with modern insulation and HVAC systems allows them to meet contemporary comfort standards without sacrificing character.
New developments also draw inspiration from Georgian principles. Suburban neighborhoods frequently incorporate symmetrical facades, pitched roofs, and classical detailing to evoke a sense of tradition and permanence. Developers understand that buyers associate these features with quality and stability. Even when constructed with modern materials, the underlying geometry resonates with human preferences for order.
Preserving Heritage for Future Generations
As cities grow and change, preserving Georgian architecture becomes increasingly challenging. Gentrification can lead to alterations that strip away authentic details. Poor maintenance allows moisture and pests to damage structural integrity. Yet, efforts to protect these landmarks continue through historic preservation societies and government regulations.
Local ordinances often require approvals for exterior modifications within designated historic districts. This ensures that changes respect the original design intent. Grants and tax incentives encourage owners to undertake proper restoration work using traditional techniques and materials. Educating the public about the value of heritage buildings fosters community support for conservation initiatives.
Technology aids preservation efforts too. Digital scanning creates precise records of existing conditions, helping planners document intricate carvings or unusual joinery. Virtual reality lets architects visualize proposed renovations before breaking ground. These tools bridge the gap between past craftsmanship and future innovation, ensuring that Georgian beauty survives beyond our lifetimes.
What makes Georgian architecture different from Victorian?
Georgian architecture emphasizes symmetry, simplicity, and classical proportions derived from Greek and Roman models. Victorian architecture, emerging later in the 19th century, favors asymmetry, eclectic mixes of styles, and heavy ornamentation. While Georgian homes feel balanced and restrained, Victorian ones appear busier and more dramatic.
Are Georgian homes expensive to maintain?
They can be, depending on age and condition. Original features like sash windows and plaster moldings require specialized care. Replacing broken glass panes or repairing cracked plaster involves skilled labor. However, durable materials like brick reduce long-term structural costs. Proper upkeep prevents minor issues from becoming major expenses.
Can I build a new house in Georgian style?
Absolutely. Many custom builders specialize in neo-Georgian designs. You can replicate key elements like symmetrical layouts, sash windows, and brick exteriors using modern construction methods. Check local zoning laws first, as some areas restrict certain architectural forms. Working with an experienced architect ensures authenticity while meeting current codes.
Who were the most famous Georgian architects?
Notable figures include Robert Adam, known for his neoclassical interiors; James Gibbs, who designed churches and university buildings; and Sir John Soane, whose Bank of England showcases innovative spatial concepts. In America, William Thornton and Benjamin Henry Latrobe contributed significantly to federal buildings in Washington D.C.
Is Georgian architecture sustainable?
Yes, inherently. Thick brick walls provide excellent thermal mass, regulating indoor temperatures naturally. Deep eaves and strategic window placement manage solar gain. Restoring existing structures avoids embodied carbon costs associated with demolition and new construction. Upgrading insulation and sealing drafts enhances efficiency without losing historic charm.