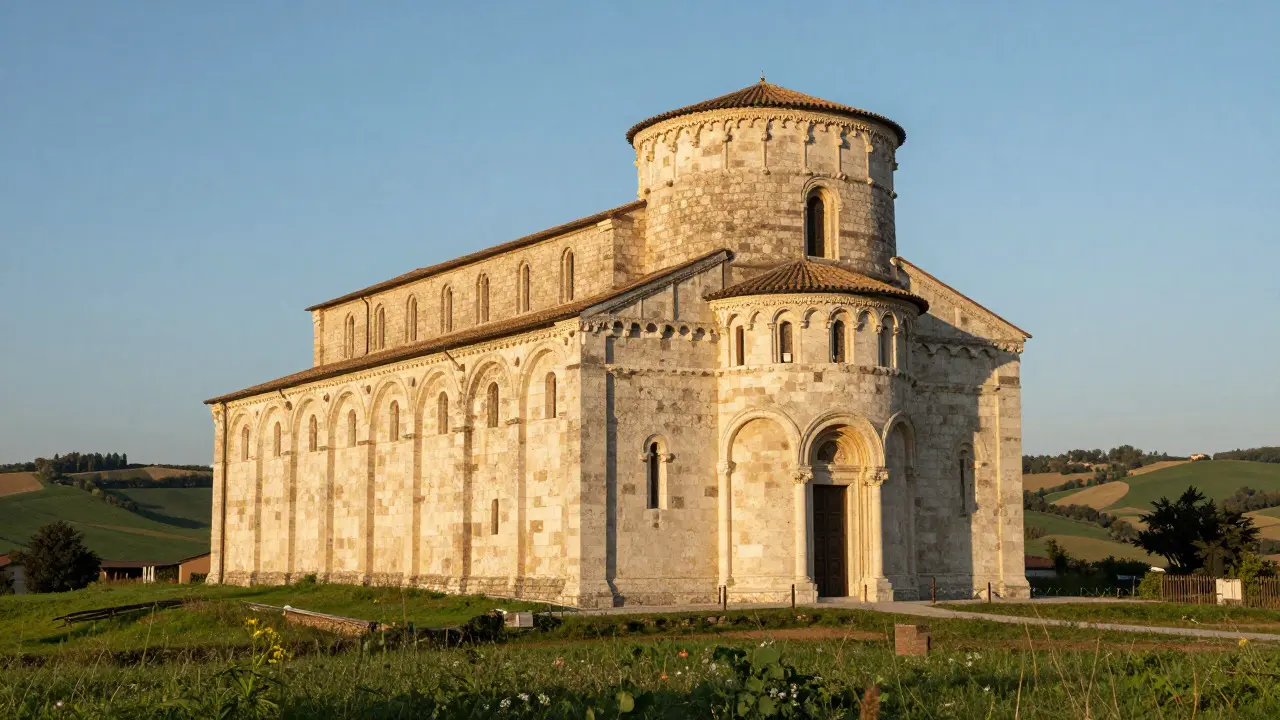
Walk through the countryside of northern Italy or southern France, and you will stumble upon structures that feel less like buildings and more like mountains carved by human hands. These are not the soaring, light-filled cathedrals of the later Gothic era. They are thick, heavy, and grounded. This is Romanesque architecture, a style that dominated Europe from roughly 1000 to 1150 AD. It was born out of a need for security and spiritual permanence, using massive walls and rounded arches to create spaces that still command respect today.
You might wonder why this style matters now. In an age of glass skyscrapers and lightweight materials, the Romanesque approach teaches us about durability, proportion, and the psychological impact of space. Understanding it helps you appreciate the roots of Western building traditions and recognize the subtle details in historic sites across the continent.
The Core Identity: Round Arches and Massive Walls
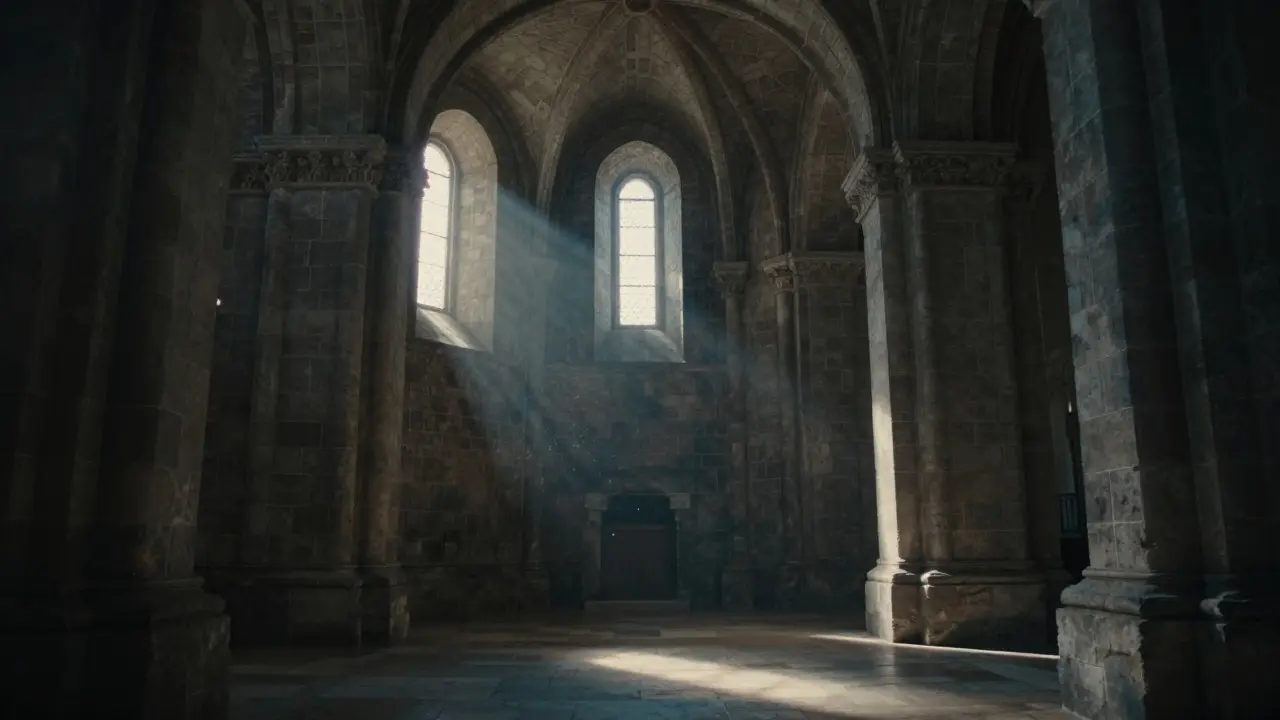
At its heart, Romanesque architecture is defined by one primary feature: the round arch. Unlike the pointed arches that would come later, the semicircular arch requires significant outward thrust. To counteract this force, builders had to use incredibly thick walls and sturdy pillars. This isn't just a technical detail; it dictates the entire look of the building.
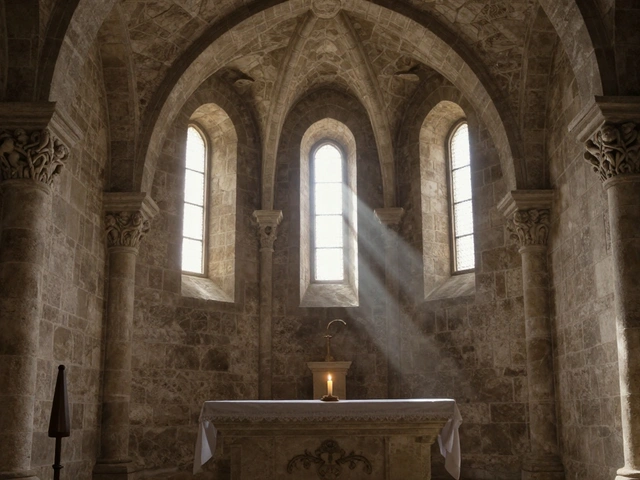
Imagine walking into a church built in this style. The windows are small because large openings would weaken those thick walls. The interior feels dim, intimate, and solemn. The light filters in slowly, creating a mood of contemplation. This was intentional. The goal wasn't to flood the space with sunlight but to create a sense of mystery and divine presence.
- Semicircular Arches: The defining element, used for doors, windows, and vaults.
- Thick Masonry: Walls often several feet thick to support the weight of the roof.
- Small Windows: Limited glazing due to structural constraints.
- Heavy Pillars: Often compound piers (clusters of columns) to bear load.
This structural logic created a visual language of strength. When you see a building with these features, you are looking at engineering solutions from a time before steel reinforcement. Every stone was placed with precision to ensure the structure would last centuries, which many have.
Regional Variations: Not All Romanesque Looks the Same
While the core principles remained consistent, local materials and cultural influences shaped distinct regional styles. You won't find two identical Romanesque churches if you travel far enough apart.
| Region | Key Characteristics | Notable Example |
|---|---|---|
| Italy (Lombard) | Use of brick, horizontal bands (corbel tables), simple facades | San Miniato al Monte, Florence |
| France (Normandy) | Stone construction, complex ribbed vaults, decorative arcading | Jumièges Abbey, Normandy |
| Germany (Rhenish) | Twin towers, intricate portal sculptures, steep roofs | Speyer Cathedral, Germany |
| Spain (Mozarabic) | Influence of Islamic art, horseshoe arches, vibrant colors | Santa María de Naranco, Oviedo |
In Italy, for instance, builders often used red brick rather than stone, leading to warmer tones and different textural qualities. The Lombard bands-horizontal rows of corbels running along the exterior-are a dead giveaway for this region. In contrast, French Romanesque structures tend to be more vertical and ambitious, pushing the limits of what stone could achieve without collapsing. These variations show how local resources and artistic tastes influenced a unified architectural movement.
Engineering Challenges and Solutions
Building a Romanesque church was a massive undertaking. Without modern cranes or concrete, workers relied on manpower, gravity, and clever geometry. One of the biggest challenges was roofing. Early Romanesque buildings used wooden roofs, which were prone to fire. As the desire for fireproofing grew, builders experimented with stone vaults.
The barrel vault, essentially a continuous arch extended over a long distance, was common but problematic. It exerted immense pressure on the side walls, requiring them to be extremely thick and windowless. Later, builders developed the groin vault, formed by the intersection of two barrel vaults. This concentrated the weight onto four corners, allowing for slightly thinner walls and larger windows. It was a crucial step toward the Gothic revolution.
Another innovation was the use of flying buttresses in their earliest forms. While fully developed later, early external supports helped distribute weight away from the main structure. These engineering feats demonstrate a deep understanding of physics and material properties, achieved through trial, error, and observation.
Decorative Elements: Sculpture and Symbolism
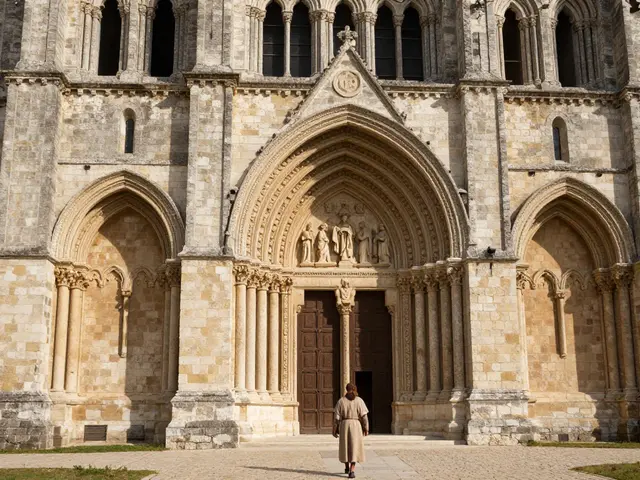
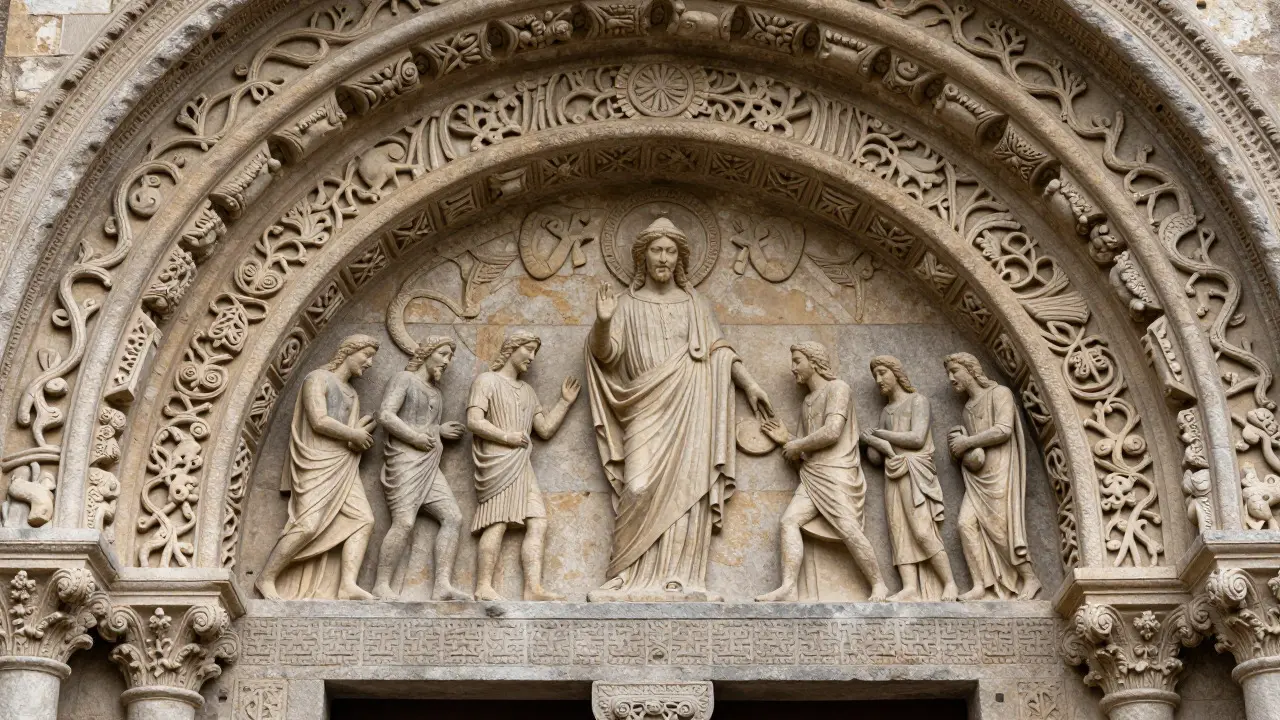
Don't let the heavy appearance fool you. Romanesque architecture is rich in decoration, particularly around entrances. The tympanum-the semi-circular area above the door-is often filled with elaborate carvings depicting biblical scenes. These weren't just artistic flourishes; they served as visual sermons for a largely illiterate population.
Common motifs include Christ in Majesty, the Last Judgment, and saints. The figures are often stylized, with elongated limbs and intense expressions, designed to evoke awe rather than realism. Inside, capitals (the tops of columns) are carved with vines, animals, and geometric patterns. Some are whimsical, others terrifying, reflecting the medieval worldview where the sacred and the profane coexisted.
Color also played a role. Many interiors were originally painted with bright frescoes, though much of this has faded or been lost over time. Restoring these colors reveals a vibrancy that contrasts sharply with the gray stone we typically associate with the period.
Why Romanesque Endures: Lessons for Today
So, why should you care about buildings from a thousand years ago? Because they offer lessons in sustainability and resilience. Romanesque structures were built to last forever, using locally sourced materials and durable techniques. They adapt well to climate changes, providing natural insulation and stability.
Moreover, they remind us of the importance of place. Each building reflects its specific environment and community. In a world of globalized design, the Romanesque emphasis on local identity and craftsmanship feels refreshingly relevant. Whether you're an architect, a historian, or just a traveler, recognizing these elements enriches your experience of the built environment.
Next time you visit a historic site, look closely at the arches. Feel the thickness of the walls. Notice the play of light and shadow. You're not just seeing old stones; you're witnessing a testament to human ingenuity and faith.
What is the difference between Romanesque and Gothic architecture?
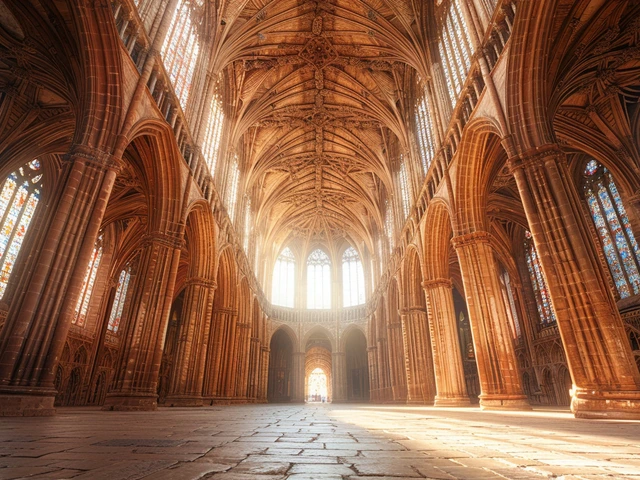
The main differences lie in the arches and the overall feel. Romanesque uses round arches and has thick walls with small windows, creating a dark, heavy atmosphere. Gothic architecture, which came later, uses pointed arches, flying buttresses, and large stained-glass windows, resulting in taller, lighter, and more airy structures.
When did Romanesque architecture start and end?
Romanesque architecture emerged around 1000 AD and declined by approximately 1150-1200 AD, depending on the region. It was succeeded by the Gothic style, though there was a period of overlap where elements of both styles coexisted.
Are there any Romanesque buildings in Australia?
True Romanesque buildings are rare outside of Europe, but some Australian churches from the 19th century adopted Romanesque Revival elements. For example, parts of St. Mary's Cathedral in Sydney incorporate round arches and heavy stonework inspired by the original style.
Why are Romanesque windows so small?
The small windows were a structural necessity. The thick walls needed to support the weight of the stone vaults and roofs. Large openings would have weakened the walls, risking collapse. Builders prioritized stability over light until new engineering techniques allowed for larger windows.
What materials were commonly used in Romanesque construction?
Local stone was the primary material, such as limestone, sandstone, or granite, depending on the region. Brick was also used extensively in areas like northern Italy. Mortar made from lime and sand held the stones together, while wood was used for roofing and scaffolding during construction.