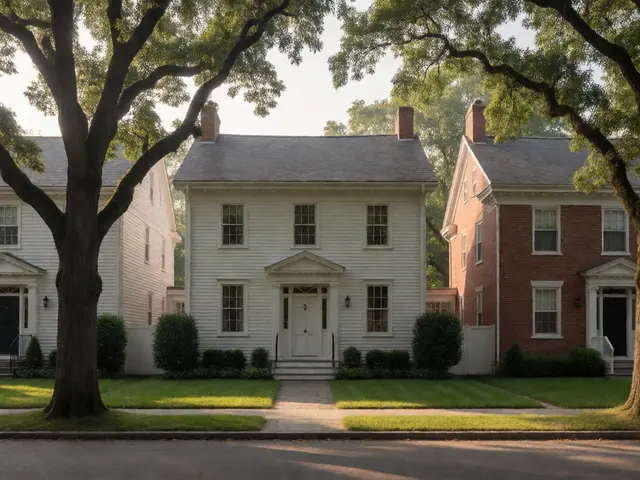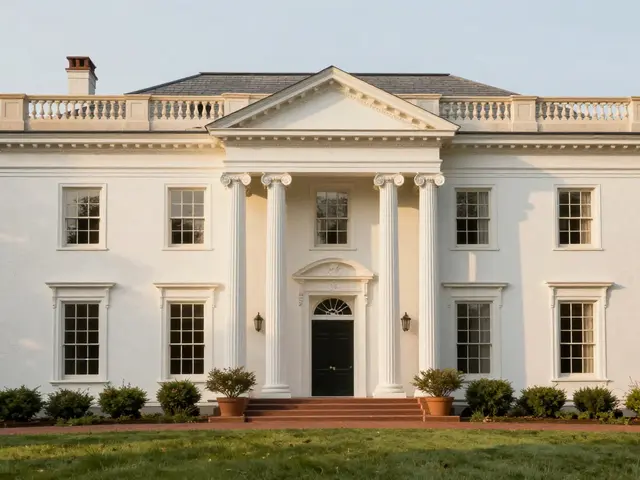
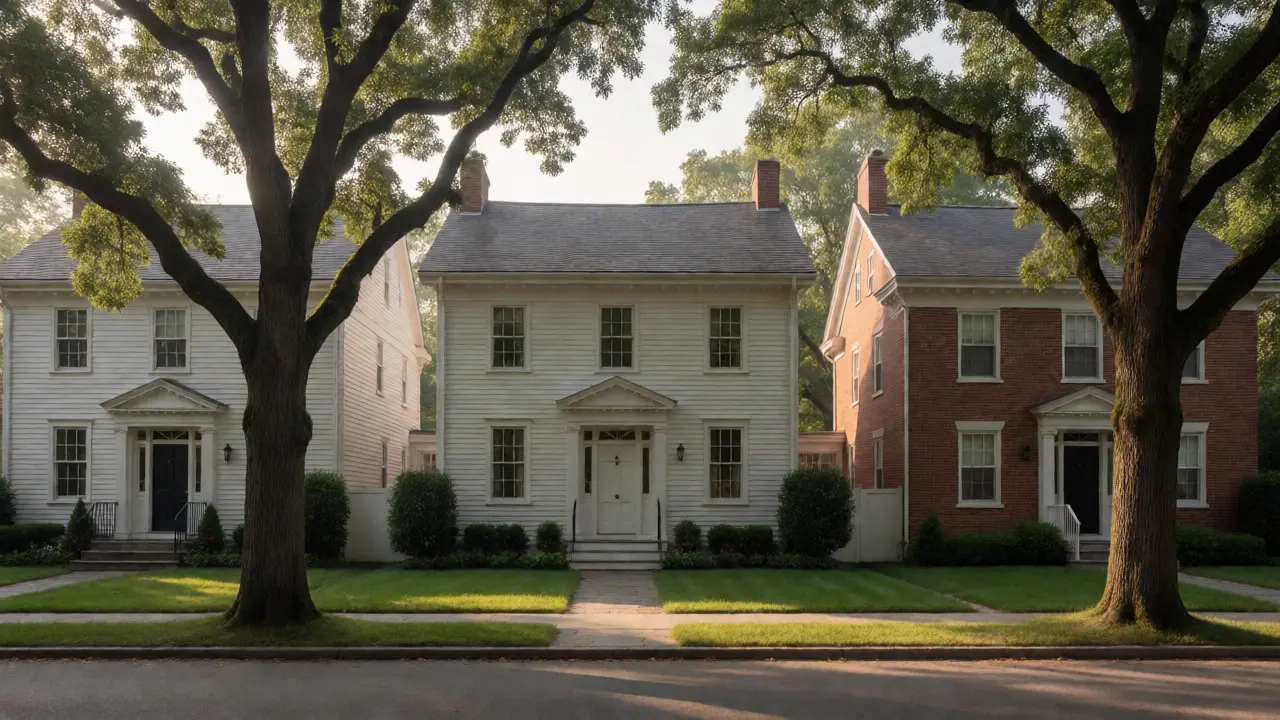
You walk down a tree-lined street in New England or the South and see a house that looks like it stepped out of a history book. Symmetrical windows, a central door with decorative trim, maybe some columns holding up a porch. It feels old, dignified, and timeless. But here is the twist: many of these houses weren't built by your great-grandparents. They were built in the early 20th century, trying to look like they were.
This is Colonial Revival architecture. It’s not just a style; it’s a cultural movement that swept through America from the 1880s all the way to the 1950s. It was a reaction against the cluttered, ornate Victorian homes that dominated the late 19th century. People wanted simplicity. They wanted order. And they looked back to their colonial past to find it.
| Feature | Original Colonial (1600s-1700s) | Colonial Revival (1880s-1950s) |
|---|---|---|
| Symmetry | Strictly symmetrical facade | Symmetrical, but often relaxed for modern living needs |
| Windows | Small panes due to glass manufacturing limits | Larger panes, often with simulated muntins (grilles) glued on |
| Doors | Simple paneled doors | Elaborate entryways with pediments, sidelights, and fanlights |
| Roof | Steep pitch for snow shedding | Moderate pitch, sometimes flatter for aesthetic balance |
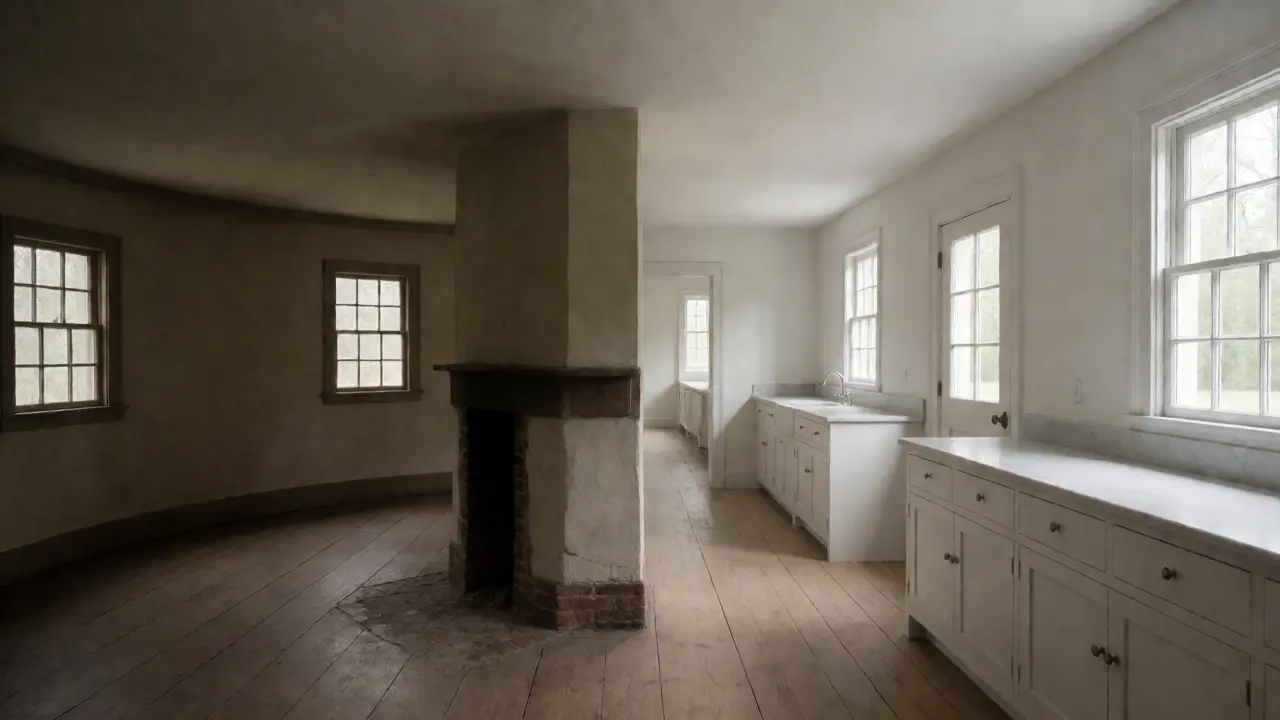
| Interior Layout | Circular flow, central chimney core | Hallway-based layout, separate kitchen/bathrooms |
The Spark That Lit the Fire
Why did this happen? The biggest catalyst was the Centennial Exposition in Philadelphia in 1876. For the first time, Americans saw their own history as something worth celebrating aesthetically. Before that, if you had money, you copied French chateaus or Italian villas. Being "American" wasn’t seen as stylish. But then came the Daughters of the American Revolution (DAR) and similar groups. These women started restoring historic homes, like George Washington’s Mount Vernon. When visitors saw those restored properties, they fell in love with the clean lines and brick facades. Architects took notice. Suddenly, copying the past became patriotic.
It Wasn’t Just One Style
A common mistake people make is thinking "Colonial Revival" is one specific look. It’s actually a mashup. It borrows heavily from two earlier periods: the Georgian style and the Federal style.
Georgian architecture, named after the four King Georges who ruled Britain during the period, is heavy and formal. Think large brick boxes, hipped roofs, and dormer windows. If a Colonial Revival house looks massive and imposing, it’s leaning Georgian.
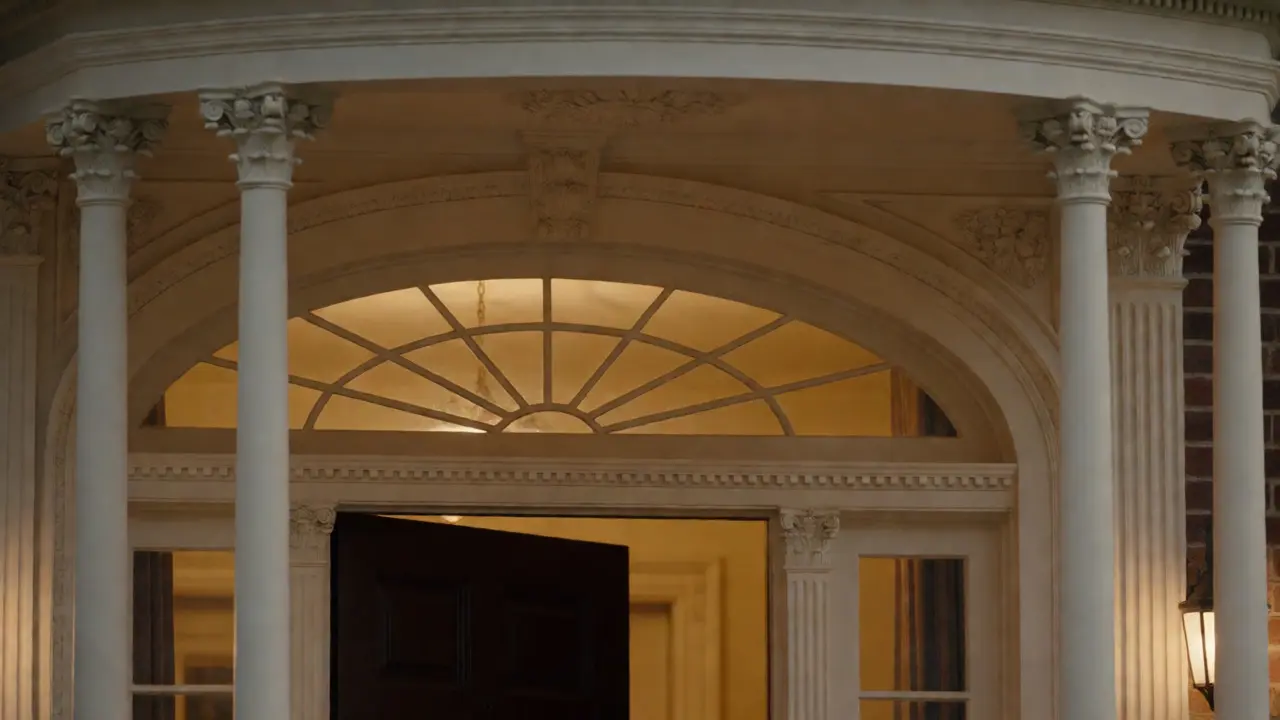
Federal style, which followed Georgian around 1780-1830, is lighter and more delicate. It features elliptical fanlights over doors, slender columns, and intricate plasterwork inside. Many suburban homes built in the 1920s are actually "Neo-Federal." They have the slim columns and the graceful curves, even if they’re made of wood instead of stone.
The Rise of the Suburbs
By the 1920s, cars allowed people to move away from city centers. Developers needed a style that was cheap to build but still looked expensive and respectable. Colonial Revival fit the bill perfectly. You could take a standard rectangular box, slap a symmetrical front on it, add a porch with columns, and call it a "Colonial." Buyers loved it because it signaled stability and tradition.
This is why so many "old-looking" neighborhoods in places like Scarsdale, NY, or Chevy Chase, MD, aren’t actually old. They were built in the boom years between World War I and World War II. The architects used pattern books-literally catalogs of designs-that allowed local builders to assemble these homes without needing a custom architect for every project.
How to Spot the Fakes (and Love Them Anyway)
If you’re looking at a house and wondering if it’s original or revival, look at the details. Original colonial homes didn’t have central heating, so they didn’t need hallways running through the center of the house. They had circular layouts. Revival homes almost always have a hallway.
Also, check the windows. In true colonial times, glass was expensive and small. You’d see many tiny panes. In revival homes, especially post-1920, you’ll see larger sheets of glass with fake wooden strips glued on top to mimic the look. It’s a charming lie, but it’s a giveaway.
Don’t dismiss them as "fake," though. These houses represent a specific moment in our culture where we decided that democracy and simplicity were beautiful. They are durable, adaptable, and frankly, easier to heat than a drafty 1700s farmhouse.
Legacy and Preservation Today
Today, Colonial Revival is seeing a resurgence. Homeowners want the curb appeal of traditional styles but with modern open floor plans. You can’t get an open plan in a strict Georgian house because the load-bearing walls are everywhere. So, contemporary builders use the exterior language of Colonial Revival-symmetry, brick, shutters-but throw out the interior rules.
Preservationists now face a new challenge: how do we treat these 20th-century homes? They aren’t as historically significant as a 1750s mansion, but they define the landscape of most American suburbs. Protecting them means understanding that their value isn’t just in their age, but in their role in shaping the American dream of homeownership.
Is Colonial Revival architecture considered historic?
Yes, generally speaking. While individual homes may not be nationally significant landmarks, entire districts of Colonial Revival homes are often listed on the National Register of Historic Places. This is especially true for planned communities developed between 1900 and 1940. However, eligibility depends on local laws and the specific integrity of the property.
What is the difference between Colonial and Colonial Revival?
The main difference is the era of construction and the intent. Original Colonial homes were built between the 1600s and early 1800s using materials and techniques available at the time. Colonial Revival homes were built later (late 19th to mid-20th century) specifically to imitate the earlier style. Revival homes often feature modern amenities, larger windows, and less strict adherence to historical proportions.
Why did Colonial Revival become so popular in the 1920s?
Several factors drove its popularity in the 1920s. First, there was a strong wave of nationalism following World War I. Second, the rise of the automobile created demand for suburban housing that felt established and prestigious. Third, mass-produced building materials and pattern books made it affordable for middle-class families to build homes that looked grand and traditional.
Can I update a Colonial Revival home with modern interiors?
Absolutely. In fact, it’s very common. Because the exterior is what defines the style, you can knock down non-load-bearing interior walls to create open-concept living spaces without altering the historical facade. Many homeowners keep the formal dining room and entry hall traditional while updating the kitchen and family rooms for modern life.
Are shutters on Colonial Revival homes functional?
In original colonial homes, yes, shutters were functional and provided security and weather protection. In many Colonial Revival homes, especially those built in the mid-20th century, shutters are often purely decorative. They are frequently nailed to the siding and don’t open or close. If yours are fake, you can replace them with functional hardware if you want authenticity, but it’s not required for the style.