
There is something undeniably charming about the Ranch-style house is a single-story dwelling characterized by a low-pitched roof, horizontal lines, and an open connection to the outdoors. Originating in the United States during the 1930s and peaking in popularity through the 1950s and 60s, these homes were designed for easy living and accessibility. However, many of these structures now feel dated due to narrow hallways, small windows, and compartmentalized rooms that clash with modern lifestyle needs. If you own one, you likely appreciate its simplicity but struggle with how to make it feel current without losing its original character. The good news? You don’t need a full gut renovation to breathe new life into your space. Strategic updates can transform a tired 1950s ranch into a sleek, functional home that feels right at home in 2026.
Quick Summary / Key Takeaways
- Open up the floor plan: Remove non-load-bearing walls between the kitchen and living room to create a cohesive social hub.
- Maximize natural light: Replace small casement windows with larger sliding glass doors or picture windows to blur indoor-outdoor boundaries.
- Update the exterior: Switch from outdated brick or stucco to fiber cement siding or vertical wood accents for a modern contrast.
- Add vertical interest: Break the long, horizontal profile with tall garage doors, vertical window mullions, or a two-story entry feature.
- Upgrade materials: Use large-format tiles, quartz countertops, and energy-efficient HVAC systems to improve both aesthetics and utility.
Understanding the Ranch Aesthetic: What to Keep and What to Change
To revamp successfully, you first need to understand what makes a ranch house tick. The core identity lies in its horizontality. The low-slung roofline, the long facade, and the emphasis on width over height are its defining traits. When renovating, resist the urge to add excessive ornamentation or steep roof pitches that fight against this DNA. Instead, focus on enhancing the existing lines. For example, if your home has a flat or very low-pitched roof, consider adding a subtle parapet or fascia board to clean up the edge. This maintains the silhouette while giving it a sharper, more contemporary look. On the other hand, elements like small, divided-light windows and dark, heavy trim often contribute to a dated feel. These are prime candidates for replacement. By keeping the footprint but updating the skin and interior flow, you preserve the architectural integrity while achieving a fresh appearance.
Interior Layout: Breaking Down Barriers
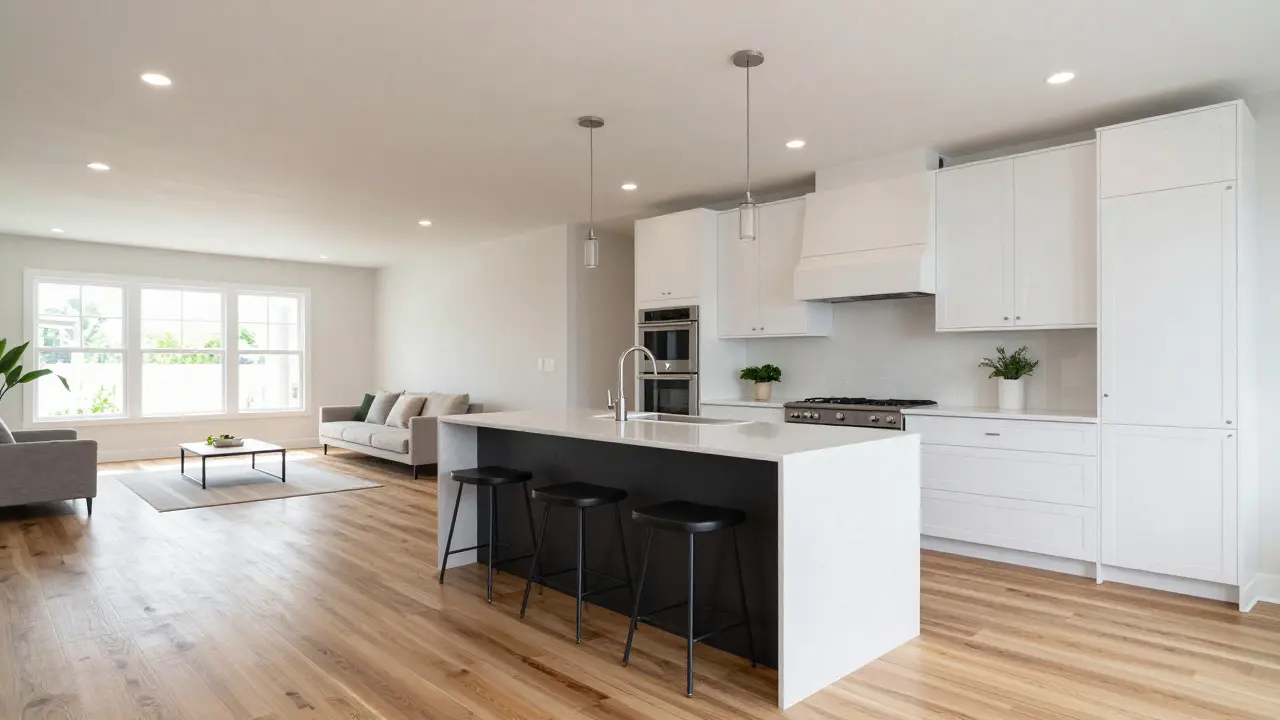
The biggest pain point in most older ranch homes is the "boxy" layout. Kitchens, dining areas, and living rooms are often separated by walls and doorways, creating dead space and limiting interaction. In 2026, the standard for comfortable living is an open-concept environment. Start by identifying non-load-bearing walls. Removing the wall between the kitchen and living room is the single most impactful change you can make. It allows light to travel deeper into the home and creates a unified space for entertaining. If structural constraints prevent full removal, consider using pocket doors or wide archways to maintain visual continuity without sacrificing support. Another critical area is the hallway. Ranch homes often have long, dark corridors that waste square footage. Try to shorten the path to key rooms or convert unused closet space into built-in storage or a small office nook. Every inch counts in a single-story home, so efficiency is key.
Lighting and Windows: Expanding the Horizon
Small windows are a hallmark of mid-century construction, but they trap interiors in shadow. To fix this, look at enlarging window openings where structurally possible. Replacing standard double-hung windows with large fixed picture windows or sliding glass doors dramatically changes the perception of space. Imagine replacing a small kitchen window with a floor-to-ceiling slider that opens onto your patio. Suddenly, your outdoor space becomes an extension of your living room. Lighting also plays a crucial role. Ditch the central ceiling fixtures in favor of layered lighting: recessed downlights for general illumination, pendants over islands or tables for task lighting, and sconces or floor lamps for ambiance. Smart lighting controls allow you to adjust brightness based on the time of day, further enhancing the sense of openness. Natural light is free, beautiful, and energy-efficient; let as much of it in as you can.
Exterior Curb Appeal: Modernizing the Facade
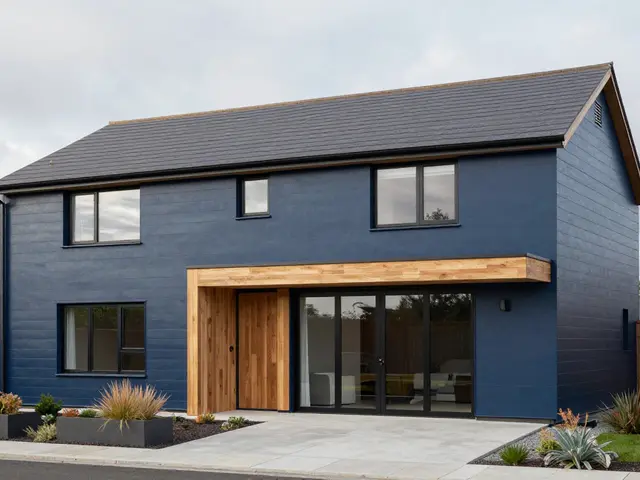
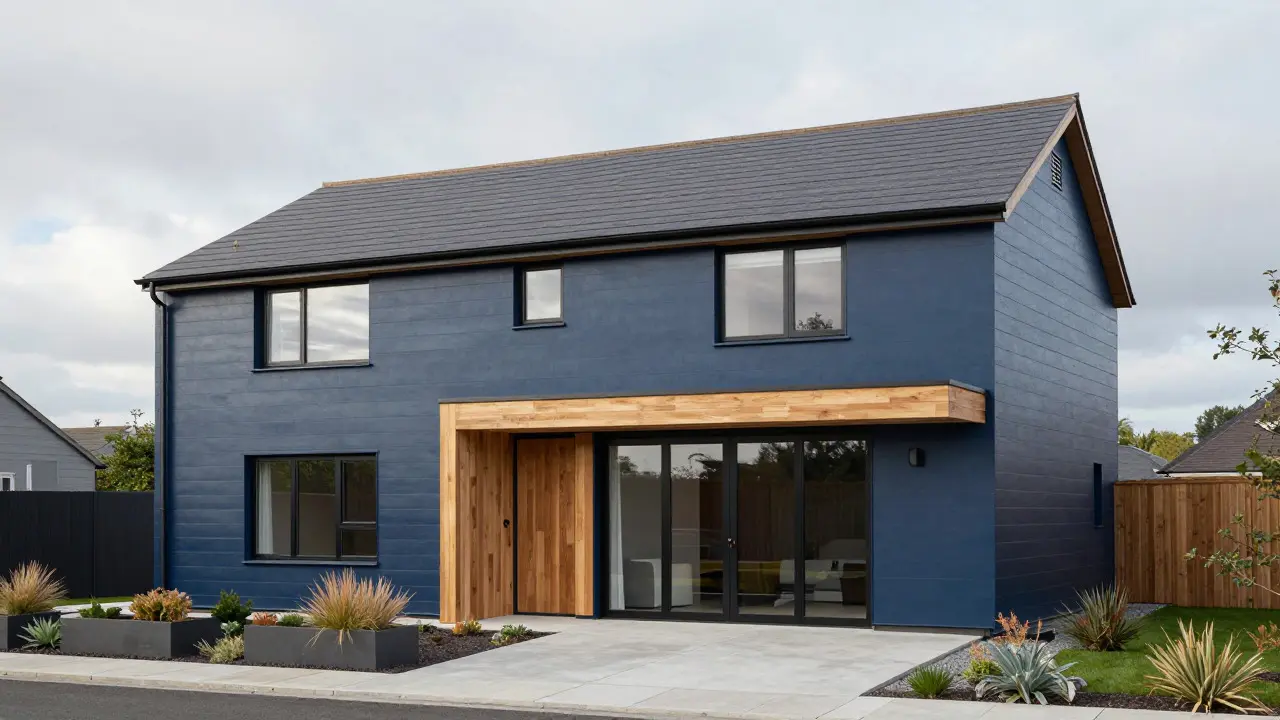
Your home’s exterior is the first thing people see, and it sets the tone for the entire property. Many ranch houses feature outdated materials like vinyl siding in beige or white, or crumbling brick. Consider switching to fiber cement siding, which offers durability and a wider range of colors and textures. Vertical lap siding or shiplap accents on the front elevation can break up the long horizontal lines, adding visual interest without changing the roofline. Paint choices matter too. While neutral tones remain popular, deep greens, slate blues, or even charcoal grays can give a ranch home a sophisticated, modern edge. Pair these with black metal window frames and hardware for a crisp, high-contrast look. Don’t forget the landscaping. Clean, geometric planters and native plants that require less water align with sustainable trends and complement the clean lines of the architecture.
| Element | Traditional (1950s-70s) | Modernized (2026 Update) |
|---|---|---|
| Windows | Small, multi-pane, aluminum frames | Large, single-pane, black steel or fiberglass frames |
| Siding | Vinyl or brick | Fiber cement, vertical wood, or stone veneer accents |
| Roofline | Low-pitched, often visible eaves | Low-pitched with hidden gutters and clean fascia |
| Interior Flow | Compartmentalized rooms, narrow halls | Open-concept living, widened doorways |
| Kitchen | Dated appliances, laminate counters | Quartz or concrete counters, integrated appliances |
Material Selection: Durability Meets Aesthetics
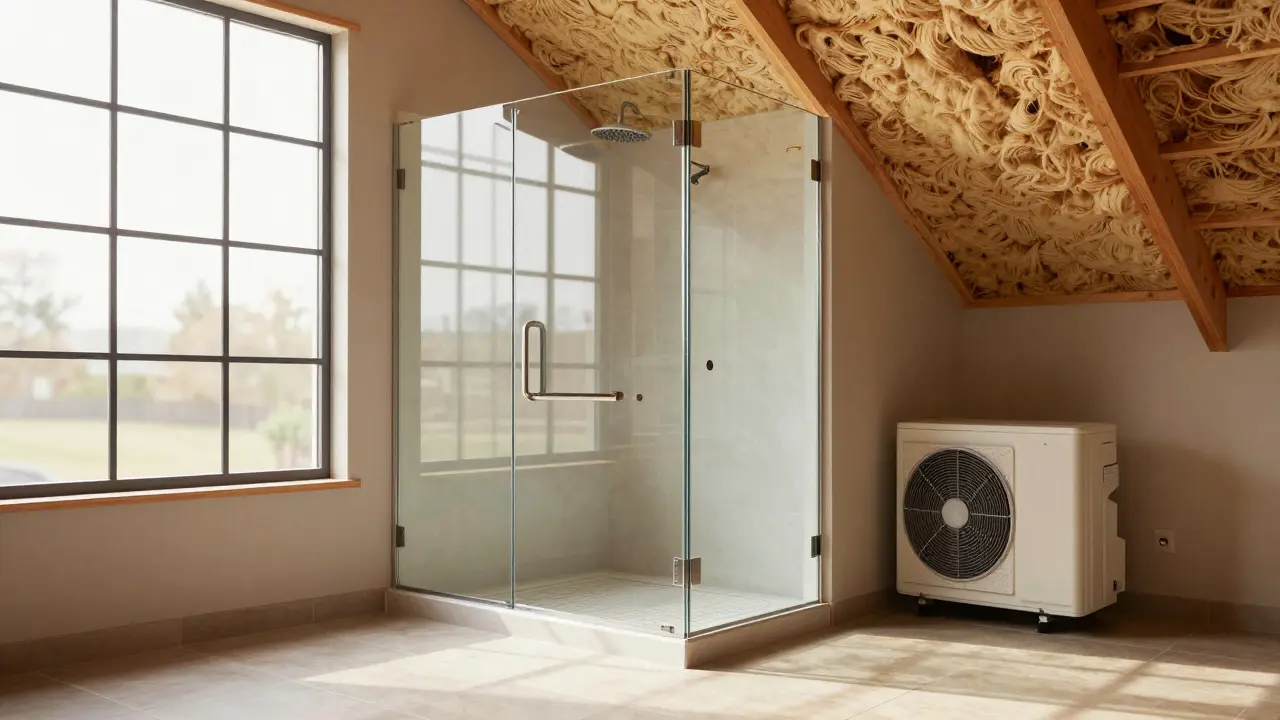
When choosing materials for your renovation, balance beauty with longevity. For flooring, large-format porcelain tiles or wide-plank engineered hardwood work well in open plans. They are durable, easy to clean, and visually expansive. Avoid small carpet squares or narrow strip wood, which can make spaces feel smaller and dated. In the kitchen, quartz countertops offer a seamless, stain-resistant surface that looks like natural stone without the maintenance. Stainless steel appliances are still the standard, but matte black or brushed nickel finishes provide a softer, more custom look. For bathrooms, walk-in showers with frameless glass enclosures maximize space and light. Skip the tub if you don’t use it frequently; a freestanding tub in a separate wet room is a luxury option, but a shower-only setup is more practical for daily use. Remember, every material choice should support the theme of clean lines and functionality.
Energy Efficiency and Sustainability
Renovating is the perfect time to upgrade your home’s performance. Older ranch homes often suffer from poor insulation and air leaks. Adding blown-in cellulose insulation to the attic and sealing gaps around windows and doors can significantly reduce energy bills. Upgrading to a heat pump system is another smart move. Heat pumps are highly efficient, providing both heating and cooling with lower carbon emissions than traditional gas furnaces. Solar panels can be installed on the low-pitched roof, though you may need to ensure the orientation and angle are optimal. Additionally, consider smart home technology for lighting, thermostats, and security. These systems not only add convenience but also help monitor and optimize energy usage in real-time. A sustainable home is a comfortable home, and these upgrades pay off in the long run.
Common Pitfalls to Avoid
While the goal is to modernize, it’s easy to go overboard. One common mistake is adding too many different styles. Mixing rustic farmhouse elements with sleek modern finishes can create a cluttered look. Stick to a cohesive palette and material set. Another pitfall is ignoring scale. Oversized furniture in a small ranch room can overwhelm the space. Choose pieces that are proportional to the room dimensions. Also, be careful with color blocking. While bold colors can be striking, using them on too many surfaces can make the home feel chaotic. Use accent walls or statement furniture to inject personality without dominating the space. Finally, don’t neglect the details. Trim, doorknobs, and light fixtures might seem minor, but they tie the whole design together. High-quality hardware elevates the perceived value of the entire renovation.
Frequently Asked Questions
Is it worth renovating a ranch-style house?
Yes, ranch homes are highly desirable because of their single-story accessibility and simple layouts. Renovations that open up the floor plan and update materials typically yield a strong return on investment, especially in markets that value low-maintenance living.
Can I add a second story to my ranch house?
It is possible but complex. Adding a second story requires significant structural reinforcement and can alter the home's character. Many homeowners prefer to expand horizontally or add a basement instead to maintain the classic ranch silhouette.
What is the best siding for a modern ranch look?
Fiber cement siding is the top choice for durability and versatility. It can mimic wood or stone and comes in many colors. Vertical wood accents or mixed-material facades also work well to break up the horizontal lines.
How do I make a small ranch kitchen feel bigger?
Remove the peninsula or island if it blocks traffic, use light-colored cabinets, install under-cabinet lighting, and replace small windows with larger ones. Open shelving can also help keep the space feeling airy.
Are ranch homes energy efficient?
Originally, they were not, due to poor insulation standards. However, after proper renovation including added insulation, upgraded windows, and modern HVAC systems, they can become very energy efficient and cost-effective to run.