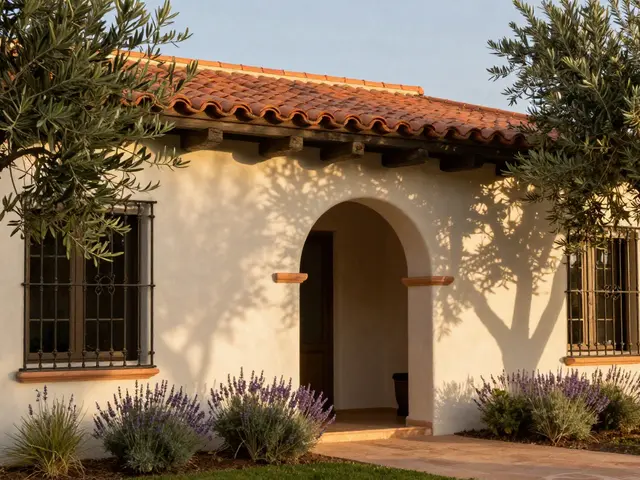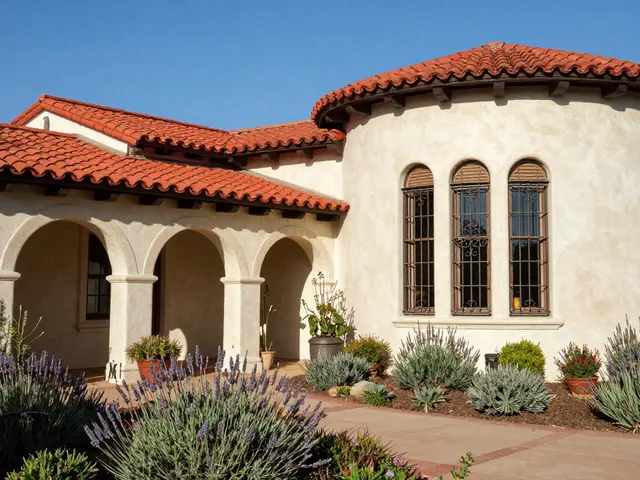
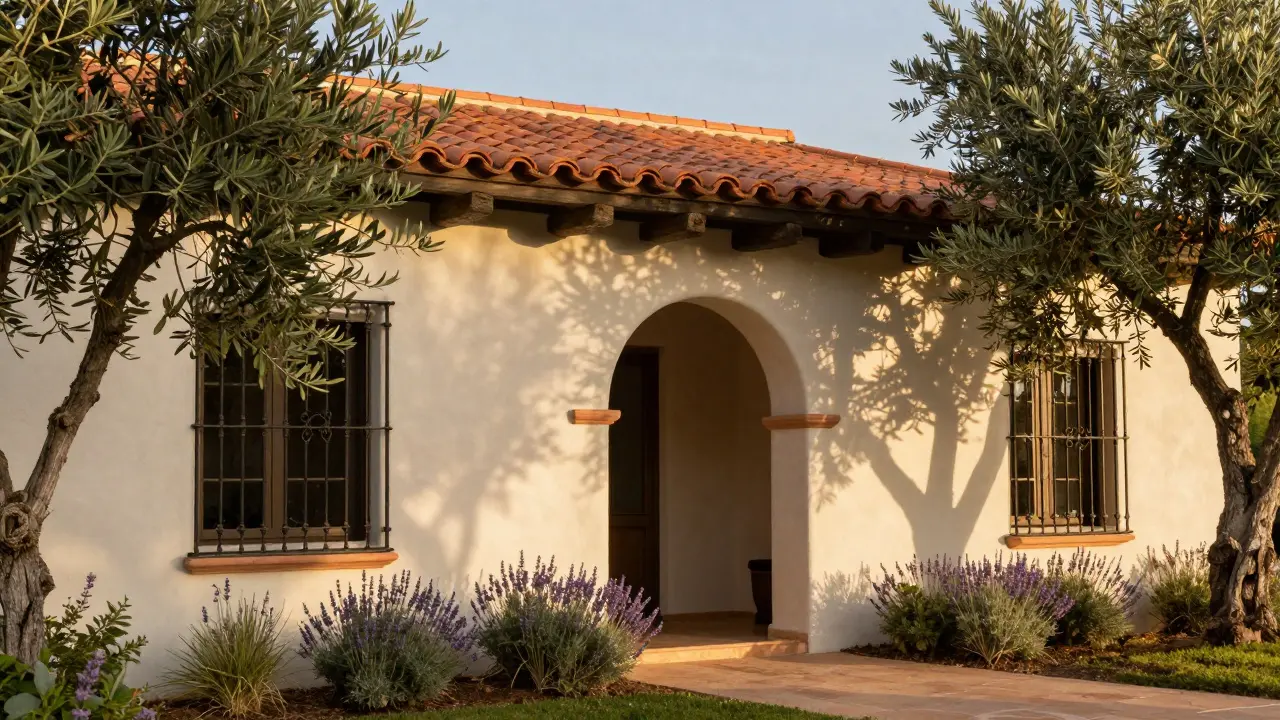
Picture this: you’re walking down a quiet street in Southern California or perhaps wandering through the hills of San Diego. The sun is warm on your face, and suddenly you see it-a home with smooth, cream-colored walls, low-pitched red tile roofs, and wrought-iron details that look like they belong in a storybook. This isn’t just a house; it’s Mediterranean Revival architecture, a style that brings the relaxed elegance of Europe’s southern coastlines to neighborhoods across the world.
If you’ve ever wondered why so many homes in places like Florida, Texas, and Australia share this distinct look, you’re not alone. This architectural movement wasn’t just about copying old European buildings. It was a deliberate choice to create spaces that felt open, airy, and connected to nature. But what exactly makes a building "Mediterranean Revival"? Is it just the tiles? Or is there more to the story?
What Defines Mediterranean Revival Architecture?
At its core, Mediterranean Revival architecture is an eclectic style that blends elements from Spanish, Italian, French, and North African designs. Unlike rigid architectural movements with strict rules, this style is flexible. It takes inspiration from the vernacular architecture of countries bordering the Mediterranean Sea-Spain, Italy, Greece, and Morocco-and adapts them to local climates and materials.
The most recognizable feature? Terracotta roof tiles. These curved, reddish-brown tiles aren’t just decorative; they serve a practical purpose. They allow heat to escape from the attic space, keeping the interior cool during hot summers. You’ll also notice stucco exteriors. This plaster-like finish is durable, fire-resistant, and reflects sunlight, which helps regulate indoor temperatures.
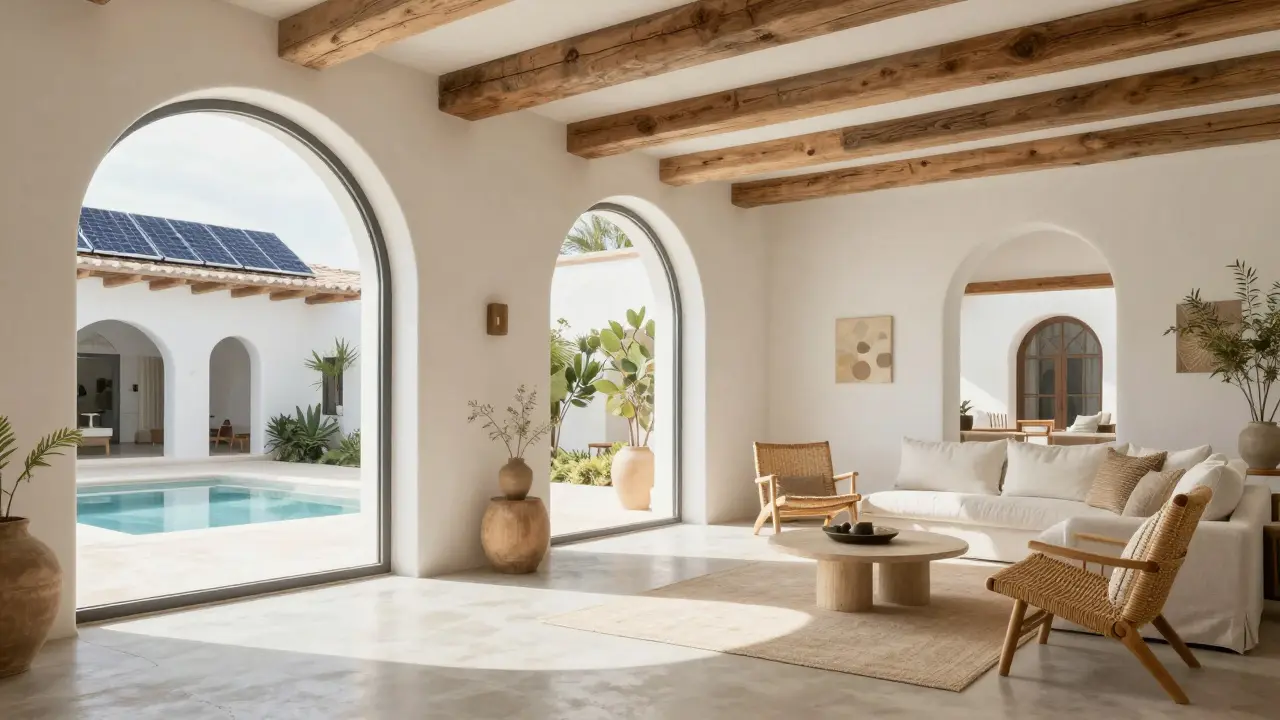
But don’t be fooled into thinking it’s only about the outside. Inside, you’ll find arched doorways, exposed wooden beams (often called vigas), and floors made of terracotta or polished concrete. Large windows and sliding glass doors blur the line between indoors and outdoors, inviting natural light and breezes into the living spaces.
| Feature | Description | Purpose |
|---|---|---|
| Stucco Walls | Smooth, textured plaster finish in earth tones | Heat reflection, durability, aesthetic warmth |
| Low-Pitched Roofs | Gentle slopes covered in clay tiles | Shade provision, rainwater management, traditional look |
| Arched Openings | Doors, windows, and hallways with rounded tops | Structural strength, visual softness, historical reference |
| Courtyards | Central outdoor spaces surrounded by rooms | Natural ventilation, private gathering area, cooling effect |
| Wrought Iron Details | Railings, gates, and light fixtures | Security, decorative elegance, craftsmanship display |
A Brief History: From Expo Halls to Suburban Dreams
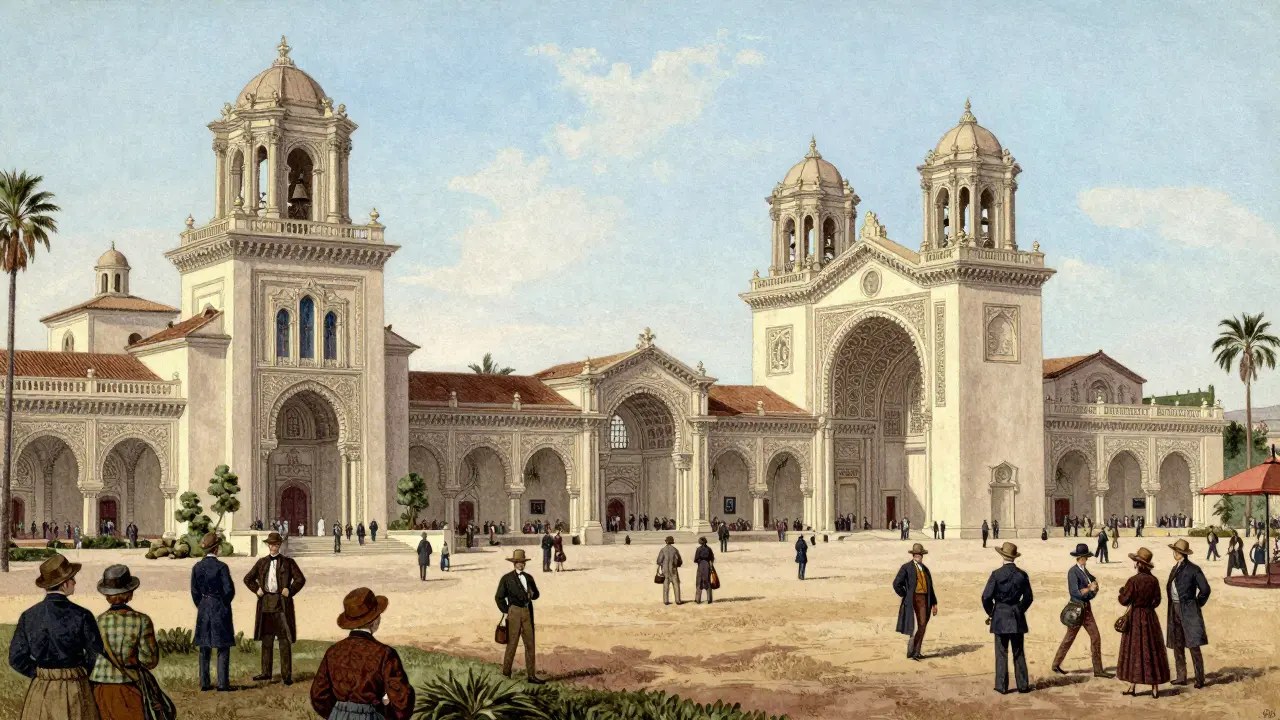
Where did this style come from? It didn’t start in a palace or a temple. Surprisingly, much of its popularity in the United States can be traced back to two major events: the 1915 Panama-California Exposition in San Diego and the 1939 New York World’s Fair.
In San Diego, architects Bertram Goodhue and Carleton Winslow designed exhibition halls that mimicked Spanish colonial missions and Moorish palaces. Visitors were captivated by the romantic, exotic feel. Developers saw an opportunity. Why build boring, boxy houses when you could sell a lifestyle? Suddenly, neighborhoods in California started popping up with stucco walls and tiled roofs.
Then came the Great Depression and World War II. Building materials became scarce, but stucco and terracotta were relatively affordable and locally sourced in many regions. After the war, returning veterans sought affordable housing. Builders like William Pereira and others adapted the Mediterranean style for mass production. The result? Entire suburbs in Los Angeles, Miami, and Phoenix adopted this look.
It wasn’t just America, though. In Australia, particularly in Sydney and Melbourne, the style gained traction in the mid-20th century as part of a broader fascination with European culture. Today, you’ll find Mediterranean Revival homes in New Zealand too, especially in coastal areas where the climate supports such designs.
How It Differs from Spanish Colonial and Mission Styles
Here’s where things get tricky. People often use terms like "Spanish Colonial," "Mission Style," and "Mediterranean Revival" interchangeably. But they’re not the same thing. Understanding the differences matters if you’re buying, renovating, or designing a home.
Spanish Colonial architecture refers to actual buildings constructed by Spanish settlers in the Americas between the 16th and 18th centuries. Think thick adobe walls, minimal ornamentation, and simple forms. It’s authentic history.
Mission Revival is a specific subset inspired by the California missions built by Franciscan friars. It emphasizes symmetry, bell towers, and plain brickwork. It’s more restrained than the full Mediterranean Revival.
Mediterranean Revival, on the other hand, is an American invention from the early 20th century. It mixes influences freely. One house might have Italian arches, another might lean heavily into Moroccan zellige tile work. It’s eclectic, playful, and less bound by historical accuracy.
| Style | Origin Period | Key Materials | Ornamentation Level |
|---|---|---|---|
| Spanish Colonial | 1500s-1700s | Adobe, wood, stone | Minimal |
| Mission Revival | 1890s-1910s | Brick, stucco, timber | Low to moderate |
| Mediterranean Revival | 1915-Present | Stucco, terracotta, iron | Moderate to high |
Design Elements That Make It Work
If you’re considering incorporating Mediterranean Revival elements into your own home, whether through renovation or new construction, focus on these key principles:
- Embrace Asymmetry: Unlike classical styles that demand perfect balance, Mediterranean homes often feature uneven facades. A tower here, a balcony there-it feels organic, not manufactured.
- Use Earth Tones: Stick to colors found in nature. Creams, ochres, terracottas, and olive greens create harmony. Avoid bright whites unless balanced with dark accents.
- Prioritize Indoor-Outdoor Flow: Install large sliding doors or French windows that open onto patios or courtyards. Add potted plants, fountains, or herb gardens to extend the living space.
- Add Textural Contrast: Combine smooth stucco with rough-hewn stone bases, glossy tiles with matte wood beams. Texture adds depth and interest.
- Invest in Craftsmanship: Wrought iron railings, custom tile mosaics, and carved wooden doors elevate the design. These details signal quality and care.
One common mistake people make is overdoing the ornamentation. Too many arches, too many columns, too many decorative tiles can make a home look kitschy rather than elegant. Less is often more. Let one or two standout features carry the theme.
Sustainability and Modern Adaptations
You might assume that old-style architecture isn’t energy-efficient. But Mediterranean Revival actually has some built-in sustainable features. Thick stucco walls provide thermal mass, absorbing heat during the day and releasing it slowly at night. High ceilings promote air circulation. And those shaded courtyards? They act as natural cooling systems.
Modern builders are enhancing these benefits. Solar panels blend seamlessly with terracotta roofs. Rainwater harvesting systems feed courtyard fountains. Energy-efficient windows maintain the arched shape while reducing heat loss. Even insulation techniques have improved, allowing stucco-clad homes to meet today’s green building standards.
In warmer climates like Wellington’s summer months, this style shines. But even in cooler regions, thoughtful adaptations-like adding radiant floor heating under tile floors-make it comfortable year-round.
Finding Inspiration Beyond the Basics
Want to take your Mediterranean Revival project further? Look beyond residential examples. Hotels, restaurants, and public buildings often showcase the style at its finest. Visit historic districts in Santa Barbara, Palm Springs, or even parts of Lisbon and Athens if you travel.
Pay attention to how lighting interacts with surfaces. Notice how shadows play across textured walls. Observe how furniture choices complement the architecture-woven rattan, linen textiles, and rustic wood tables all fit naturally within this aesthetic.
Books like The Mediterranean House by Christopher Alexander offer deep dives into spatial relationships and human comfort. Online platforms like Pinterest and Houzz provide endless photo galleries for mood boarding. Just remember: authenticity comes from understanding the spirit of the style, not just copying its visuals.
Is Mediterranean Revival architecture suitable for cold climates?
Yes, with modifications. While originally designed for warm weather, modern insulation, double-glazed windows, and efficient heating systems allow Mediterranean-style homes to thrive in colder regions. Focus on south-facing exposure for passive solar gain and ensure proper sealing around doors and windows.
How much does it cost to build a Mediterranean Revival home?
Costs vary widely depending on location, size, and material quality. On average, expect to pay $200-$400 per square foot for standard builds. Custom features like hand-painted tiles or imported stone can increase costs significantly. Always get multiple quotes and consider long-term maintenance savings from durable materials.
Can I convert my existing home to Mediterranean style?
Absolutely. Start with exterior changes: apply stucco over siding, replace flat roofs with low-pitched tiled ones, and add arched window frames. Internally, repaint walls in earth tones, install terracotta flooring, and incorporate wrought iron fixtures. Gradual updates prevent overwhelming budget constraints.
What are the best plants for a Mediterranean Revival garden?
Choose drought-tolerant species native to the Mediterranean region. Lavender, rosemary, olive trees, bougainvillea, and succulents thrive in sunny, dry conditions. Use gravel pathways and stone retaining walls to mimic natural landscapes. Group plants by water needs for efficient irrigation.
Why do Mediterranean homes often have small front yards?
Historically, privacy and security were priorities. Smaller front setbacks encouraged inward-focused layouts centered around courtyards or rear gardens. This design fosters family cohesion and protects against street noise and prying eyes. Modern zoning laws may require larger front yards, but the principle remains relevant.