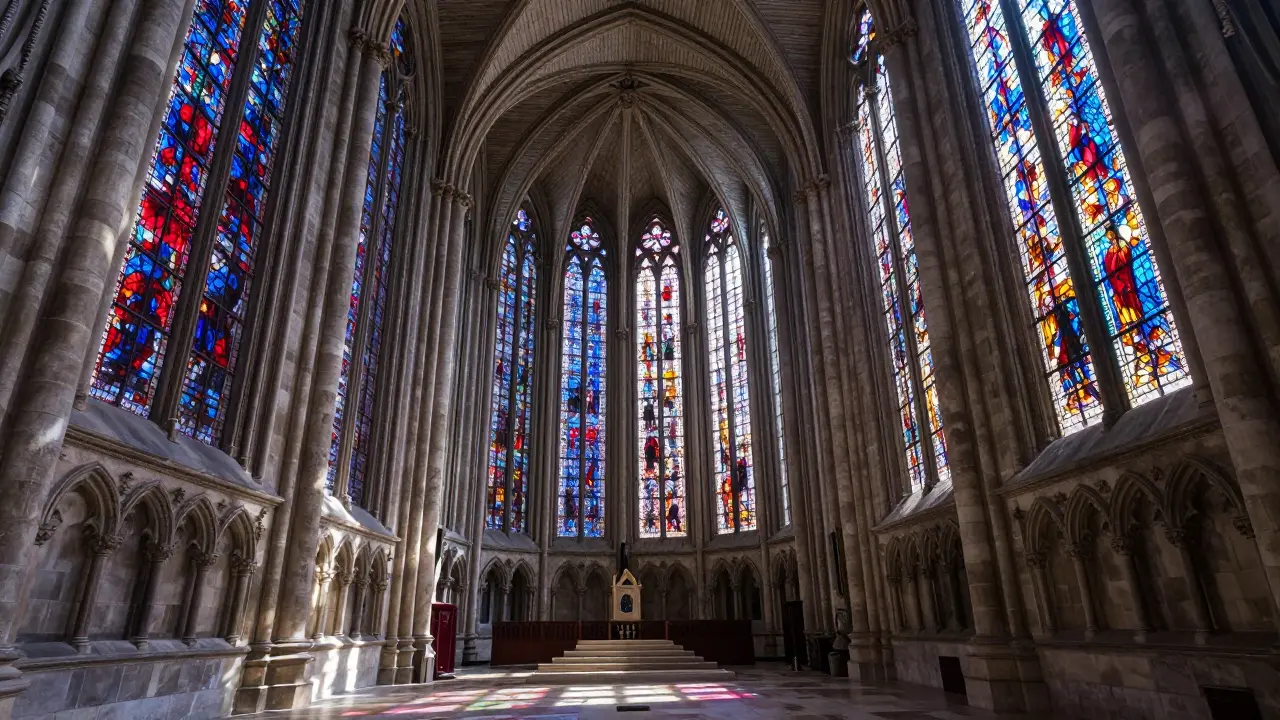
Walk into Notre-Dame de Paris, and you don’t just see a building. You feel it. The light pours through massive windows of ruby and sapphire glass, filtering down onto stone floors worn smooth by centuries of footsteps. Above, the ceiling soars high enough to make your neck ache if you stare up too long. This isn't just old stonework; it is an engineering miracle designed to lift the soul.

This is the essence of Gothic architecture. It emerged in the mid-12th century, not as a style of "darkness" or "horror" as the word suggests today, but as a revolutionary way to build higher, lighter, and brighter than anything before it. While the term was coined later by critics who disliked its departure from classical Roman styles, Gothic architecture became the dominant language of the Middle Ages, defining how Europe looked for nearly four hundred years.
The Big Idea: Building with Light
To understand Gothic architecture, you have to forget what you know about solid walls. In the earlier Romanesque architecture, buildings were heavy. Thick walls held up thick roofs. Windows were small slits because big holes would cause the structure to collapse. It felt like being inside a fortress.
Gothic architects flipped this script. Their goal was dematerialization-making stone look like lace. They wanted to fill churches with divine light, believing that illumination was a metaphor for God's presence. To do this, they had to solve a physics problem: how do you remove the load-bearing walls without bringing the roof down on everyone's heads?
The answer lay in three key innovations working together:
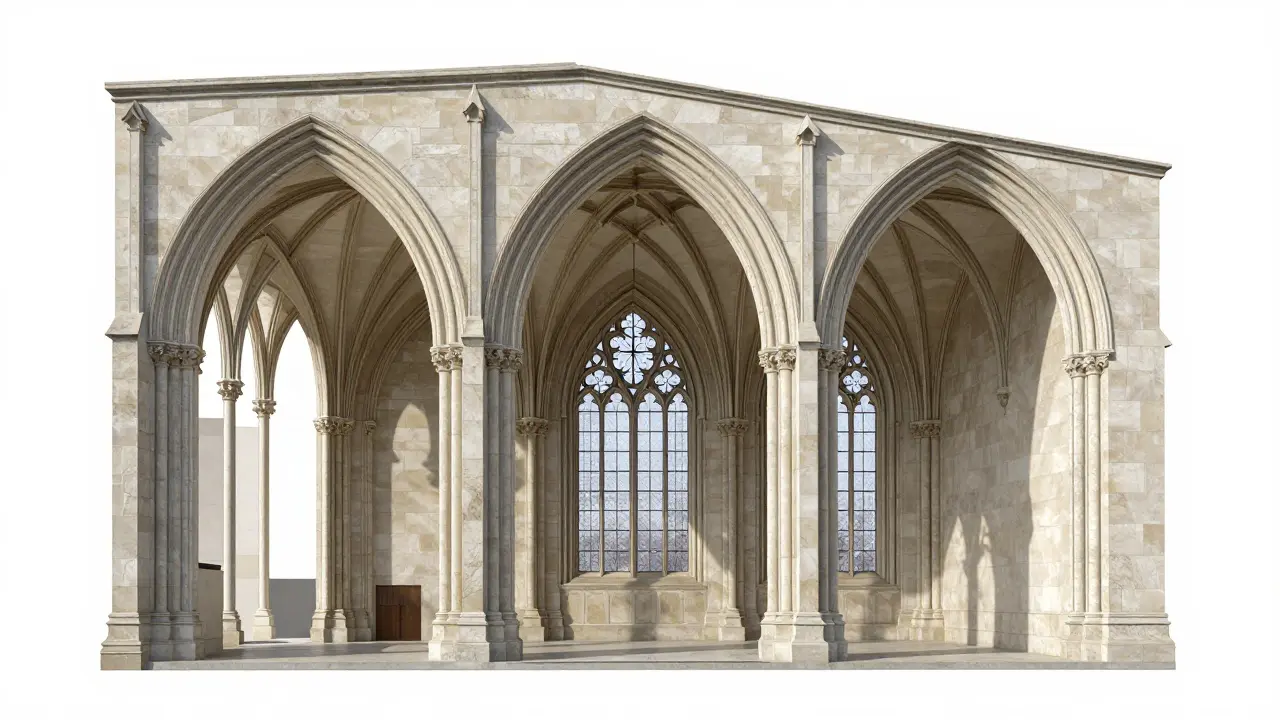
- The Pointed Arch: Unlike the rounded arch of the Romans, the pointed arch directs weight downward more efficiently. This allows builders to vary the height and width of arches while keeping the structural integrity intact.
- The Ribbed Vault: Instead of a single curved ceiling, ribbed vaults use a skeleton of intersecting arches. The weight of the roof concentrates along these ribs, rather than spreading evenly across the entire wall.
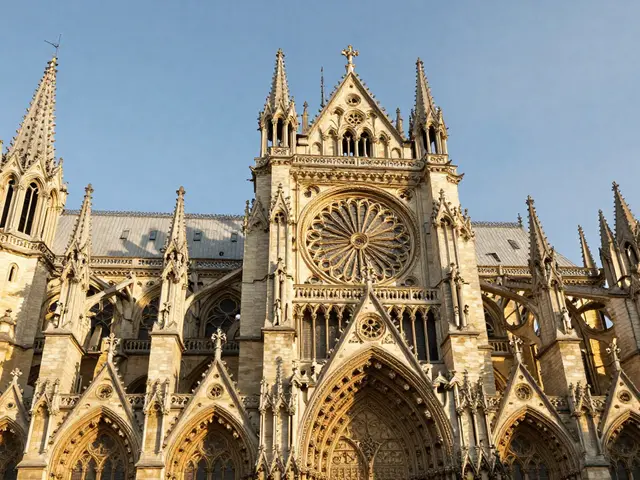
- The Flying Buttress: This is the external support system. Since the walls no longer carry the main load, the outward push of the vaults is transferred to external pillars via arched supports that "fly" across the air. This frees the interior walls to be replaced with glass.
When these three elements combine, you get the iconic Gothic silhouette: tall, slender, and pierced with light.
How the Style Evolved: From Simple to Extreme
Gothic architecture didn't appear fully formed. It evolved over centuries, growing bolder and more complex. Historians generally divide this evolution into distinct phases, each pushing the limits of engineering further.
| Phase | Time Period | Key Characteristics | Example Building |
|---|---|---|---|
| Early Gothic | c. 1140-1200 | Experimentation with pointed arches and rib vaults. Walls are still relatively substantial. | Basilica of Saint-Denis, France |
| High Gothic | c. 1200-1280 | Peak harmony and proportion. Huge stained-glass windows. Extensive use of flying buttresses. | Chartres Cathedral, France |
| Rayonnant | c. 1280-1350 | Focus on radiating tracery patterns in windows. Walls almost entirely disappear into glass. | Sainte-Chapelle, Paris |
| Flamboyant | c. 1350-1500 | Highly decorative, flame-like stone tracery. Less structural innovation, more artistic flourish. | Rouen Cathedral, France |
The transition from Early to High Gothic marked the moment when architects gained total confidence in their new tools. By the Rayonnant period, the structure became secondary to the visual effect of light. Sainte-Chapelle in Paris is the ultimate example here; its walls are essentially frames for 15 towering stained-glass windows that depict biblical scenes in vivid color.
Iconic Elements You Can Spot Instantly
You don't need an architecture degree to recognize Gothic style. Once you know what to look for, you'll spot these features everywhere, from grand cathedrals to smaller parish churches.
1. The Gable and Spire
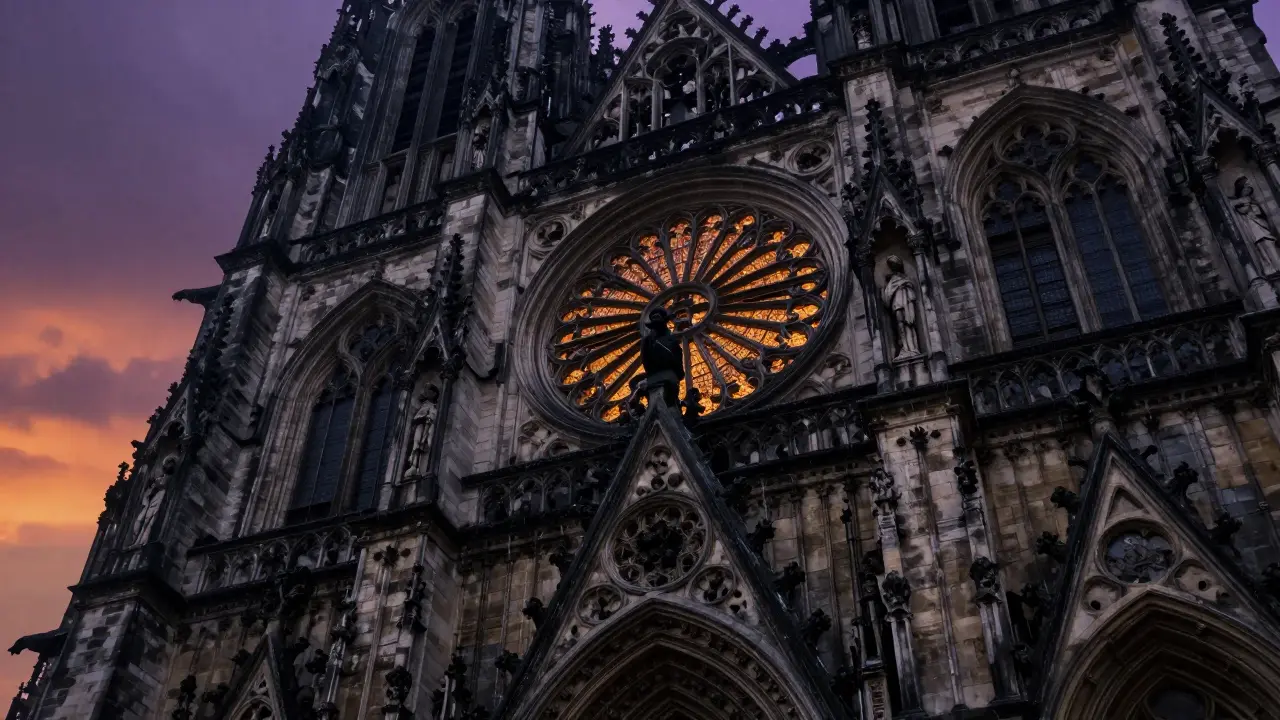
Gothic buildings love verticality. Spires pierce the sky, drawing the eye upward. The gable-the triangular upper part of a wall between the edges of a dual-pitched roof-is often decorated with intricate carvings or statues of saints.
2. Rose Windows
These large, circular windows with stone tracery resembling petals are a hallmark of Gothic design. They are usually found on the west facade (entrance) or the transepts (cross-arms) of cathedrals. The rose window at Notre-Dame is famous for its geometric complexity and symbolic representation of heaven.
3. Pinnacles
Those small, pointed projections on top of buttresses or towers aren't just decorative. They add weight to the base of the buttress, helping to anchor the structure against the outward thrust of the vaults. Function meets form perfectly.
4. Sculpture and Gargoyles
Gothic facades are crowded with sculpture. Every niche holds a statue. But watch out for the gargoyles. Technically, a gargoyle is a waterspout designed to throw rainwater away from the building's walls. A grotesque is just a decorative monster. People mix them up all the time, but the functional difference is key.
Why Did It Spread So Fast?
Gothic architecture started in the Île-de-France region around Paris. Within a few decades, it spread across Europe. Why? Because it was better. It was cheaper to build taller structures with less stone. It created larger interior spaces for growing populations. And it projected power.
Kings and bishops used cathedrals as status symbols. If your rival city had a cathedral that reached 100 meters, yours needed to reach 110. This competitive spirit drove innovation. It also meant that local variations emerged. In England, Gothic architecture developed into distinct styles like Decorated and Perpendicular, which favored horizontal lines and large rectangular windows over the vertical emphasis seen in France.
In Germany, the focus shifted toward elaborate brickwork and complex vaulting patterns. Italy, however, resisted the full Gothic transformation. Italian architects preferred the solidity and classical proportions of Romanesque and Renaissance styles, incorporating only selective Gothic elements like pointed arches in Florence's Santa Maria Novella.
The Decline and Revival
By the late 15th century, tastes changed. The Renaissance brought a return to classical symmetry, math, and humanism. Gothic architecture was dismissed as barbaric and irregular. Many unfinished Gothic projects were completed in the new Renaissance style, leading to hybrid buildings that can be confusing to analyze.
However, the story doesn't end there. In the 19th century, during the Victorian era, there was a massive resurgence of interest in Gothic design. This movement, known as Gothic Revival, was driven by romantic nationalism and religious sentiment. Architects like Augustus Pugin and George Gilbert Scott argued that Gothic was the true Christian style. They built thousands of new churches, universities, and government buildings in the Gothic manner, including the Houses of Parliament in London.
This revival kept the aesthetic alive well into the modern era. Even today, new buildings occasionally adopt Gothic motifs, proving that the style's emotional impact remains potent.
Preservation Challenges Today
Maintaining these ancient structures is an ongoing battle. Stone erodes. Glass cracks. Earthquakes and wars take their toll. The fire at Notre-Dame in 2019 shocked the world, highlighting the fragility of wooden roof structures hidden behind stone facades. Restoration efforts continue globally, using both traditional craftsmanship and modern technology like 3D scanning to ensure accuracy.
Climate change adds another layer of difficulty. Increased rainfall accelerates stone decay, while temperature fluctuations stress the materials. Conservationists must balance preserving historical authenticity with ensuring structural safety for future generations.
What is the difference between Gothic and Romanesque architecture?
Romanesque architecture features thick walls, small windows, and rounded arches, creating a heavy, fortress-like appearance. Gothic architecture uses pointed arches, ribbed vaults, and flying buttresses to achieve greater height, thinner walls, and larger stained-glass windows, resulting in a lighter, more luminous interior.
Why are Gothic windows so colorful?
Stained glass was used to educate illiterate congregations through biblical imagery and to create a mystical atmosphere. The colored light was believed to represent divine illumination, transforming the physical space into a heavenly realm.
Where did the term "Gothic" come from?
The term was originally an insult. Renaissance critics associated the style with the Goths, a Germanic tribe they blamed for destroying the Roman Empire. They viewed the architecture as barbaric compared to classical Roman designs. The name stuck despite the negative connotation.
Are there any Gothic buildings outside of Europe?
Yes, particularly due to colonial expansion and the Gothic Revival. Examples include the University of the Philippines Main Building, St. Paul's Cathedral in Kolkata, India, and many university campuses in the United States and Canada that adopted Collegiate Gothic styles in the 19th and early 20th centuries.
What is the tallest Gothic church in the world?
Ulrich Minster in Ulm, Germany, holds the record. Its spire reaches 161.5 meters (529 feet), making it the tallest church tower in the world. Construction began in 1377 and wasn't completed until 1890.