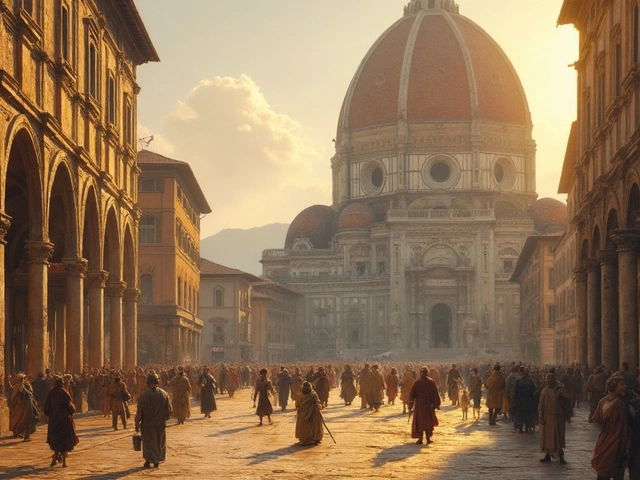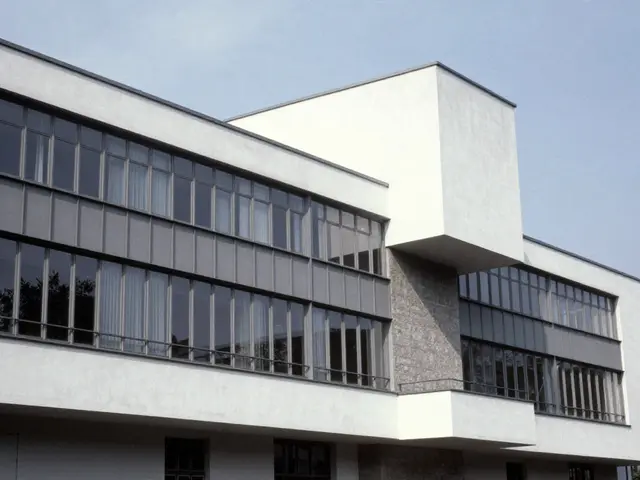
You walk into a bank lobby or a university library, and something feels heavy. Solid. Permanent. The walls are thick, the windows are small, and the arches curve with a weight that demands respect. You might think this is just "classic" style, but you are actually standing in the shadow of Romanesque architecture, a building style from medieval Europe defined by massive quality, thick walls, round arches, sturdy pillars, barrel vaults, large towers, and decorative arcading. It didn't die out when Gothic spires started reaching for the sky. Instead, it went underground, influencing how we build today in ways most people never notice.
Why does a style from the 10th to 12th centuries still matter? Because Romanesque wasn't just about aesthetics; it was about survival. It solved real engineering problems with limited technology. Today's architects face similar constraints-budget, material limits, and the need for durability. By looking at how Romanesque builders handled these issues, we can understand why certain design choices persist in modern construction. This isn't just history trivia. It's a masterclass in structural honesty.
The Core DNA: Why Thick Walls Still Work
The defining feature of Romanesque architecture is mass. Builders used stone because they needed to support the weight of stone roofs without the complex ribbed vaulting that came later with Gothic styles. This meant walls had to be incredibly thick to prevent collapse. In modern terms, this translates to thermal mass and acoustic insulation.
Think about the energy bills in your office building. Modern architects often struggle with glass facades that let heat in during summer and out during winter. Romanesque structures, like the Speyer Cathedral in Germany, built between 1030 and 1106, used thick masonry to regulate internal temperature naturally. Today, sustainable design firms are revisiting this concept. They aren't using rough-hewn stone, but they are using high-density concrete and rammed earth to achieve the same thermal inertia. The logic remains identical: use mass to buffer against external temperature swings.
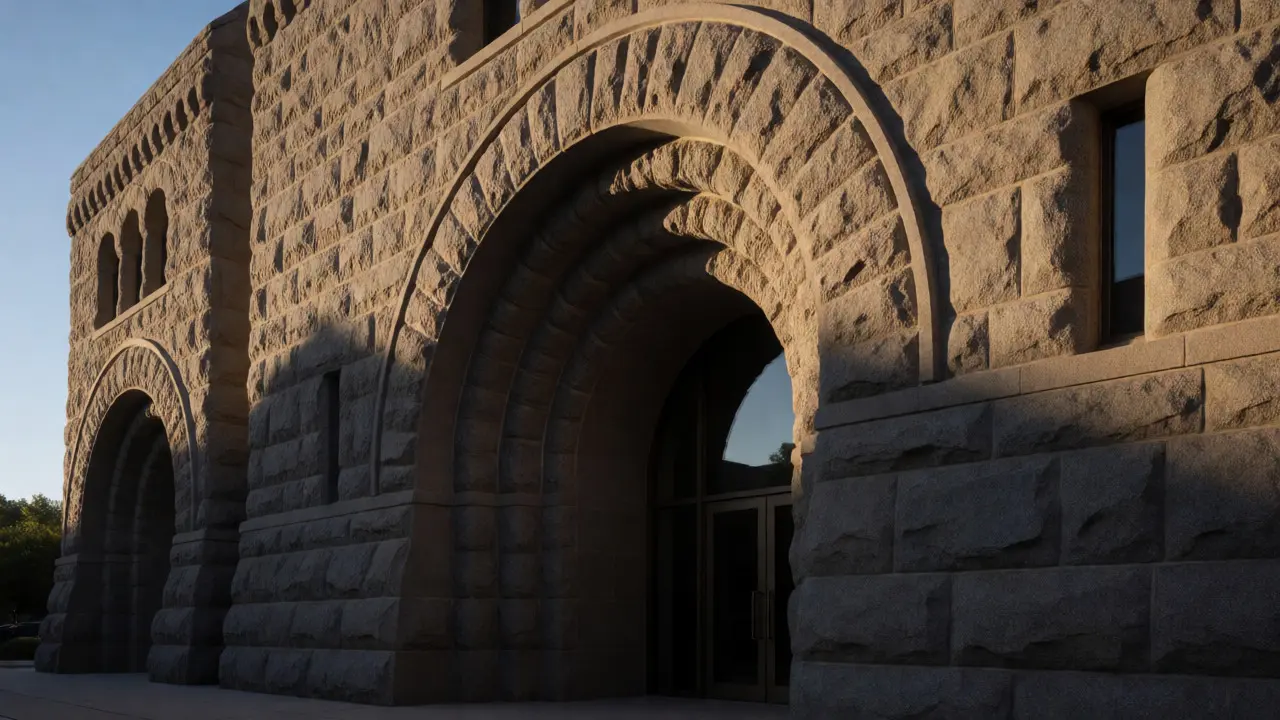
Furthermore, the psychological impact of thickness cannot be overstated. When you touch a wall that feels unyielding, you feel secure. Banks know this. Courthouses know this. When McKim, Mead & White, a prominent American architectural firm, designed the Boston Public Library in the late 19th century, they explicitly chose Romanesque Revival elements. The thick granite walls weren't just decorative; they signaled institutional permanence. If you want your brand to feel established, you borrow from Romanesque principles of solidity.
The Round Arch: Engineering Simplicity
Gothic architecture gets all the credit for being "advanced" because of its pointed arches, which allowed for taller buildings. But the Romanesque round arch is an engineering marvel of simplicity. A semicircular arch distributes weight evenly down to the supports. It doesn't require the precise tension calculations of a flying buttress system. It just works.
This simplicity appeals to modern engineers who value redundancy and ease of maintenance. Look at modern infrastructure projects, such as subway tunnels or parking garages. Many utilize arched ceilings not for style, but because the geometry efficiently handles vertical loads from the street above. While modern materials like steel allow for flat slabs, the arch remains a preferred shape for specific load-bearing applications where material efficiency is key.
| Feature | Romanesque Purpose | Modern Equivalent | Benefit |
|---|---|---|---|
| Round Arch | Distribute roof weight to piers | Tunnel linings, garage ceilings | Structural efficiency, minimal tension stress |
| Thick Masonry | Support heavy stone vaults | Rammed earth, dense concrete cores | Thermal mass, soundproofing, durability |
| Small Windows | Maintain wall integrity | Strategic glazing, clerestory lights | Energy efficiency, controlled lighting |
| Sturdy Piers | Anchor the structure | Reinforced concrete columns | Load distribution, seismic stability |
Romanesque Revival: The 19th Century Comeback
You might ask, "Did Romanesque actually influence *today*, or did it just stop after the Middle Ages?" The answer lies in the 19th-century movement known as Romanesque Revival. Architect Henry Hobson Richardson (1838-1886) took medieval forms and stripped away the ornate clutter, creating a style known as Richardsonian Romanesque. He used rough-faced stone, deep-set arches, and asymmetrical plans.
Richardson’s work bridged the gap between old-world craftsmanship and modern industrial needs. His designs influenced Frank Lloyd Wright, who worked in his office early in his career. Wright later pioneered organic architecture, but he kept the idea of buildings growing from their sites, much like Romanesque churches seemed to emerge from the landscape. If you look at modern civic buildings-libraries, museums, train stations-you will see echoes of Richardson. The emphasis on natural materials and honest expression of structure is a direct lineage from Romanesque principles.
Consider the Trinity Church in Boston, completed in 1877. It looks medieval, yet it uses modern steel framing hidden within the stone skin. This hybrid approach-modern skeleton, traditional skin-is exactly how many contemporary architects handle historic renovations. They preserve the Romanesque aesthetic while upgrading the interior systems. This duality is a powerful tool in urban planning, allowing new developments to fit seamlessly into older neighborhoods.
Material Honesty and Textural Contrast
One of the biggest lessons Romanesque architecture teaches today is material honesty. Medieval builders didn't try to hide that they were working with stone. The texture of the rock was part of the beauty. In contrast, Victorian-era buildings often plastered over everything to create smooth, painted surfaces.
Modern minimalist architecture has swung back toward this honesty. Concrete is left exposed. Brick shows its mortar joints. Wood retains its grain. This trend, often called "brutalism" or "minimalism," shares a philosophical root with Romanesque design: let the material speak for itself. When you visit a modern art gallery with raw concrete walls, you are experiencing a refined version of the Romanesque appreciation for tactile reality.
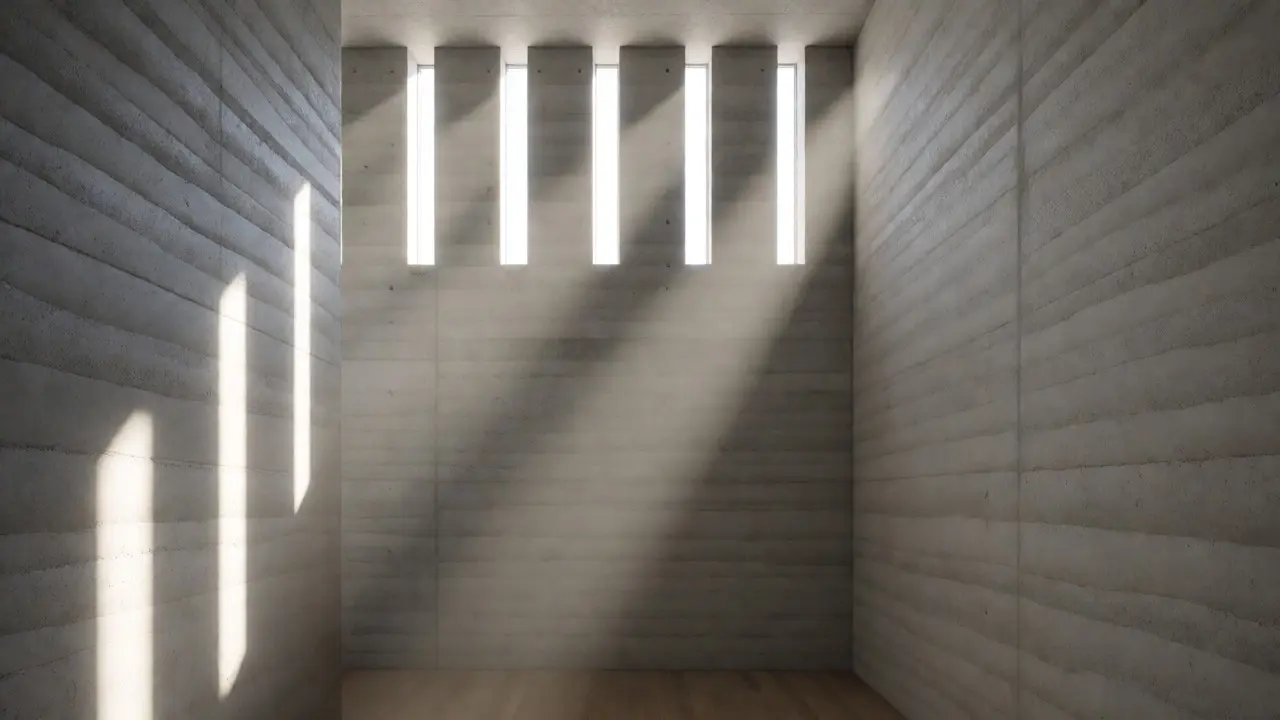
Moreover, Romanesque architects used light strategically. Because windows were small, light entered in dramatic shafts, highlighting specific areas like altars or entrances. Contemporary designers replicate this effect using narrow slot windows or skylights. They don't flood a room with light; they curate it. This creates mood and focus, guiding the visitor's eye exactly where the architect wants it. It’s a subtle technique, but it stems directly from the limitations-and creative solutions-of medieval builders.
Community and Civic Identity
Romanesque churches were the center of community life. They were fortresses, gathering places, and symbols of local power. Today, public spaces serve a similar function. Libraries, town halls, and community centers act as the "secular cathedrals" of our towns.
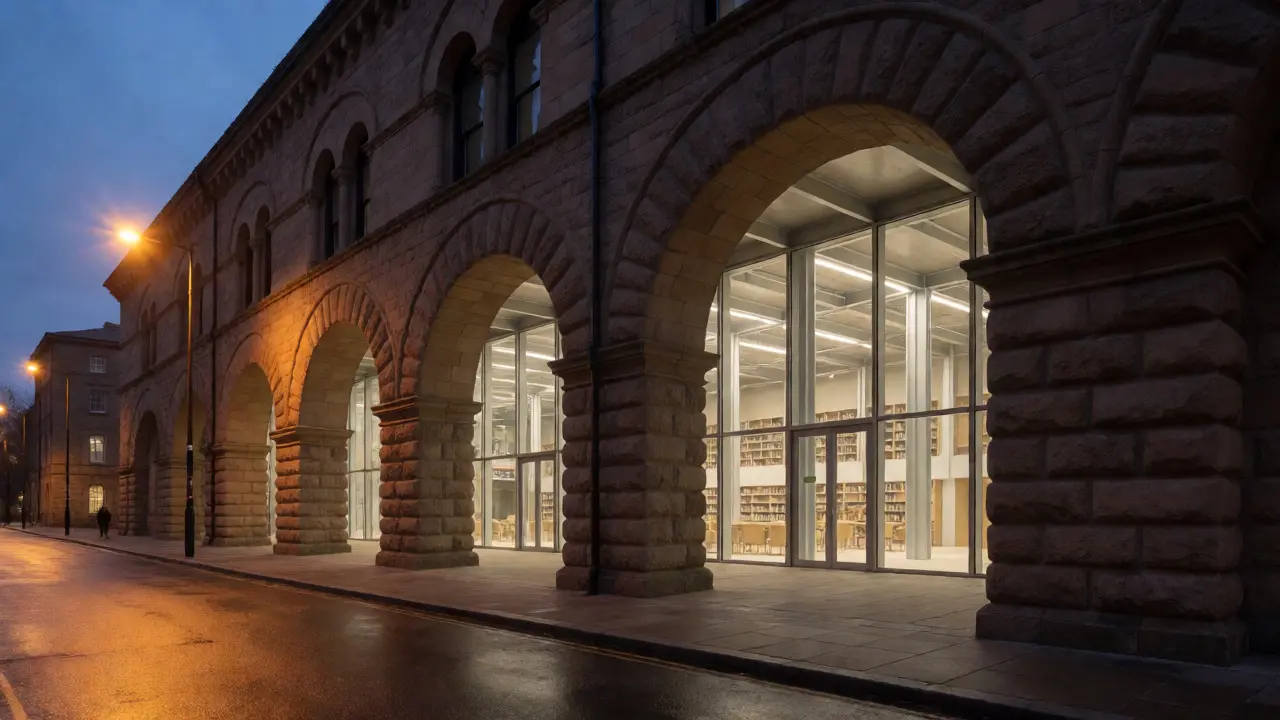
When cities invest in civic architecture, they often choose forms that convey stability and welcome. The rounded arch, a hallmark of Romanesque design, appears frequently in modern public entrances. It feels inviting yet protective. Unlike the sharp angles of some modernist boxes, the curve suggests continuity and flow. Architects intentionally use these shapes to reduce the intimidation factor of large public buildings. You’re more likely to enter a building with a welcoming arch than one with a severe, flat facade.
Additionally, the scale of Romanesque buildings reminds us that architecture affects human behavior. High ceilings and vast naves make individuals feel small, encouraging humility and contemplation. In modern corporate lobbies or hotel atriums, designers manipulate scale to evoke awe or comfort. Understanding the psychological impact of Romanesque spatial dynamics helps current designers craft experiences that resonate emotionally with users.
Pitfalls to Avoid When Borrowing the Style
Not every attempt to use Romanesque elements succeeds. A common mistake is superficial application. Slapping a fake stone veneer onto a steel-frame building doesn't capture the spirit of Romanesque design. The style relies on structural truth. If the walls aren't bearing weight, the thickness must be justified by other means, such as insulation or acoustic performance. Otherwise, it looks like a costume.
Another pitfall is ignoring context. Romanesque forms work best in settings that value tradition and permanence. Placing a heavy, rusticated stone facade in a high-tech innovation district might clash with the surrounding lightweight, transparent structures. Successful integration requires balancing the visual weight of Romanesque elements with the transparency of modern neighbors. Think of it as seasoning: a little adds depth; too much overwhelms the dish.
Frequently Asked Questions
What is the main difference between Romanesque and Gothic architecture?
The primary difference lies in structural engineering and aesthetic goals. Romanesque architecture uses round arches, thick walls, and barrel vaults, resulting in heavier, darker interiors focused on strength and defense. Gothic architecture introduced pointed arches, ribbed vaults, and flying buttresses, allowing for thinner walls, larger stained-glass windows, and much taller, lighter structures focused on verticality and light.
Is Romanesque architecture still used in modern buildings?
Yes, primarily through the Romanesque Revival style and its influence on modern principles. While few new buildings are purely Romanesque, elements like thick masonry walls, round arches, and robust piers appear in banks, libraries, universities, and government buildings. These features are chosen for their symbolic association with stability, durability, and institutional authority.
Why do Romanesque buildings have small windows?
Structural necessity dictated window size. Romanesque builders relied on massive stone walls to support the weight of stone roofs and vaults. Cutting large openings would weaken the wall's ability to bear this load. Therefore, windows remained small to maintain structural integrity, resulting in dimly lit interiors compared to later Gothic structures.
Who was Henry Hobson Richardson and why does he matter?
Henry Hobson Richardson was an influential American architect in the late 19th century who popularized the Romanesque Revival style. He adapted medieval European forms to American materials and needs, creating a distinct style known as Richardsonian Romanesque. His work emphasized rough-faced stone, heavy arches, and asymmetrical plans, influencing subsequent generations of architects including Frank Lloyd Wright and Louis Sullivan.
How does Romanesque architecture influence sustainable design?
It influences sustainable design through the concept of thermal mass. The thick walls characteristic of Romanesque buildings absorb heat during the day and release it slowly at night, regulating indoor temperatures naturally. Modern architects mimic this effect using high-density materials like concrete, brick, or rammed earth to reduce reliance on mechanical heating and cooling systems.