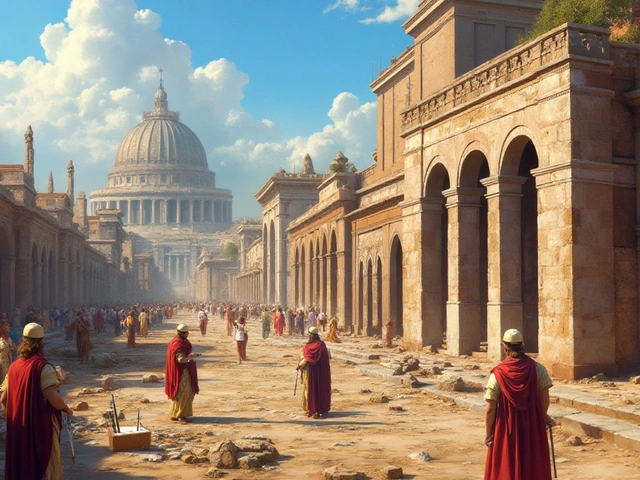
Walk down any major street in Paris, Rome, or even Washington D.C., and you will see the ghost of an empire that fell nearly two thousand years ago. The buildings do not just look similar; they share a DNA that was engineered by ancient Romans. This is not about copying old styles for the sake of tradition. It is about how specific engineering tricks-like the arch is a structural form spanning an opening and supporting weight above it and the invention of hydraulic cement-created a visual language that defines what we consider "civilized" or "official" today.
The role of Ancient Roman architecture is the building practices and styles of the Roman Empire from its founding to its fall goes far beyond aesthetics. It shaped the way cities are laid out, how public spaces function, and how authority is projected through stone. When you look at a courthouse, a university, or a government building in Europe, you are seeing a direct descendant of Roman design principles. This article breaks down exactly how these ancient techniques survived the collapse of the empire and became the foundation of European cultural identity.
The Concrete Revolution: Building Without Limits
Before the Romans, builders were stuck with wood, mud brick, or cut stone. Stone is strong but heavy and difficult to shape into curves. Wood rots. Mud brick washes away. The game-changer was Roman concrete (also known as opus caementicium) is a durable building material made from volcanic ash, lime, and aggregate. Unlike modern concrete, which uses Portland cement, Roman concrete used pozzolana, a volcanic ash found near Pozzuoli in Italy. This mixture created a chemical reaction that actually got stronger over time when exposed to water.
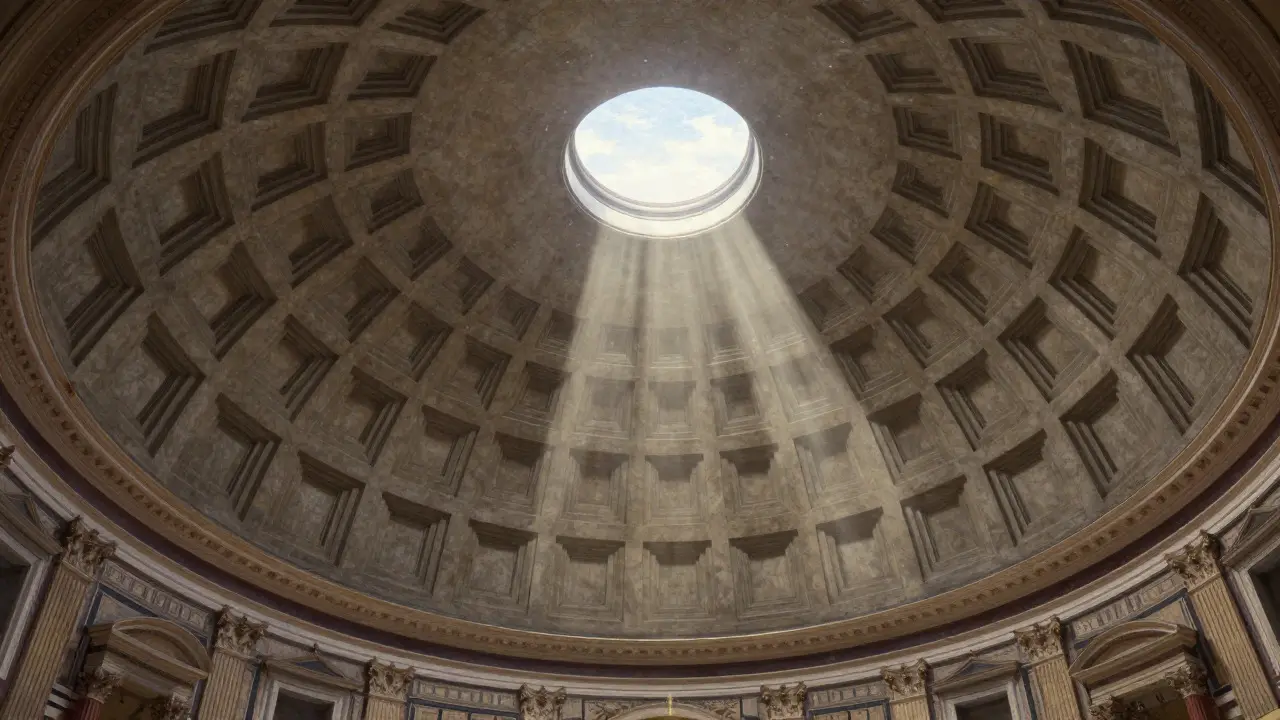
This innovation allowed architects to move away from the post-and-lintel systems used by the Greeks. Instead of stacking blocks on top of columns, they could pour liquid concrete into wooden molds. This meant they could create massive, open interior spaces without needing rows of thick walls to support the roof. The Pantheon is a former Roman temple in Rome, now a church, famous for its large unreinforced concrete dome, built around 126 AD, still holds the record for the largest unreinforced concrete dome in the world. Its oculus (eye) lets in light while maintaining structural integrity. This ability to span vast spaces changed how people experienced buildings. It shifted architecture from enclosing space to defining volume.
The durability of this material is why so much remains today. While many medieval structures have crumbled, Roman baths and aqueducts stand firm. This physical permanence reinforced the idea of Rome as eternal, a concept that later European rulers desperately wanted to associate themselves with.
The Arches, Vaults, and Domes That Changed Cityscapes
If concrete was the muscle, the arch was the skeleton. The Arch is a curved structure capable of carrying weight across an opening had been used by earlier civilizations like the Etruscans and Mesopotamians, but the Romans perfected it and scaled it up. By arranging stones in a curve, the weight is distributed outward and downward, allowing for thinner walls and larger windows.
From the simple arch, Romans developed more complex forms:
- The Barrel Vault: Essentially an extended arch, creating a tunnel-like ceiling. Used in baths and warehouses.
- The Groin Vault: Formed by the intersection of two barrel vaults at right angles. This allowed for lighter construction and better lighting.
- The Dome: A circular arch rotated around a central axis. This created centralized, monumental spaces perfect for temples and mausoleums.
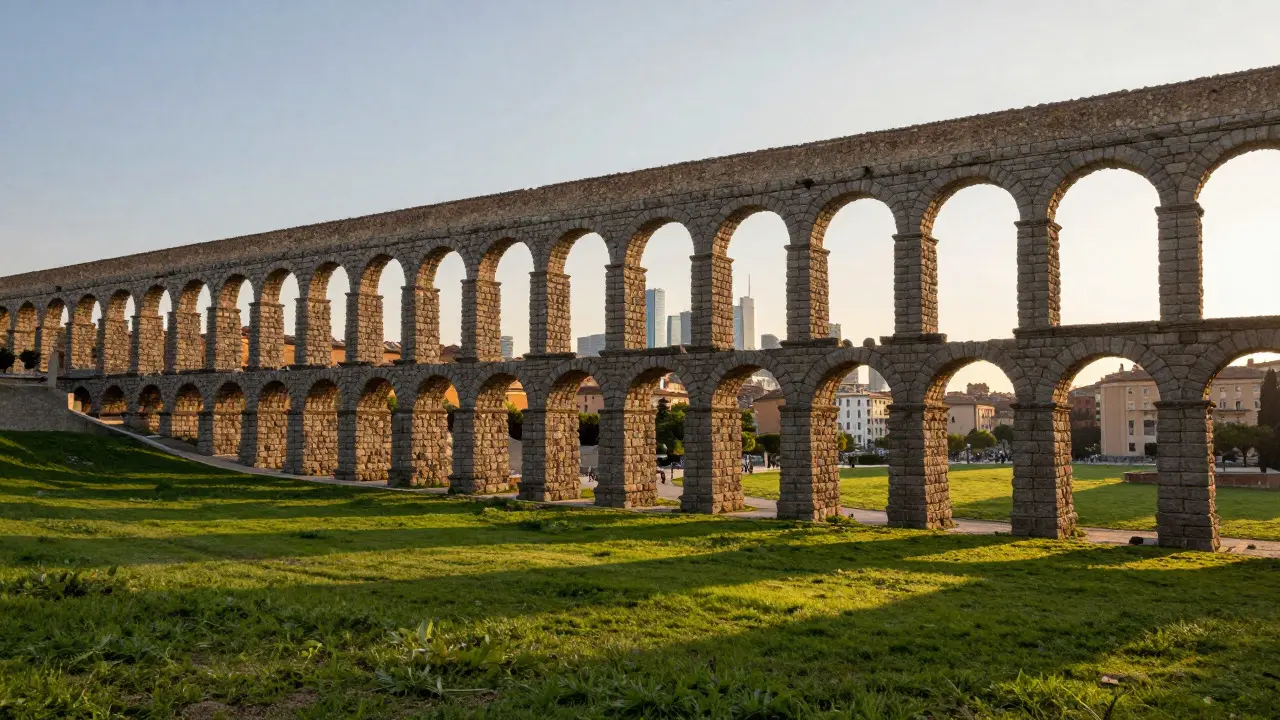
These structures allowed for the creation of grand public amenities. The Aqueducts are bridges constructed to carry water from distant sources to fountains, baths, and homes are the most visible example. They required precise engineering to maintain a slight gradient over miles. Seeing an aqueduct crossing a valley signaled that the city had access to clean water, a sign of health and order. In Europe, these ruins became landmarks. Cities like Segovia in Spain or Nîmes in France define their skyline with these ancient structures. They are not just relics; they are active symbols of civic pride and historical continuity.
Urban Planning: The Grid and the Public Sphere
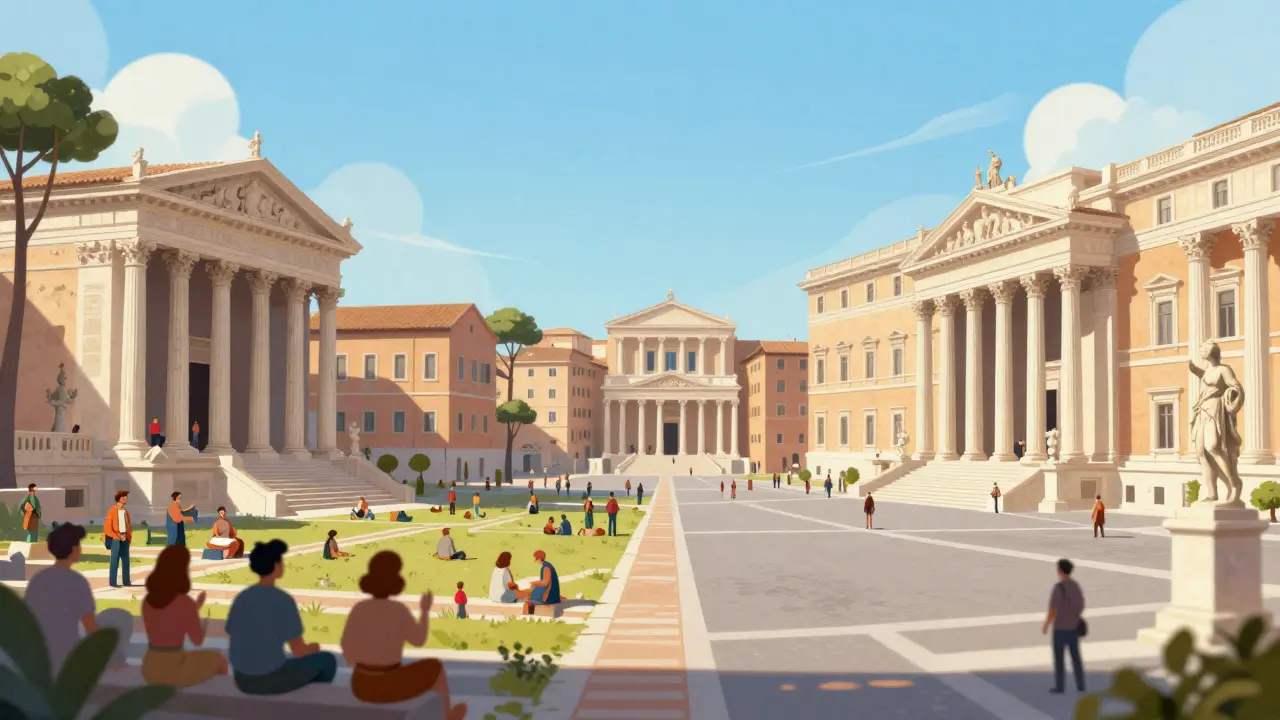
Roman architecture did not exist in isolation. It was part of a systematic approach to urban planning. When the Romans established a new colony, they typically laid it out on a grid pattern based on two main streets: the cardo (north-south) and the decumanus (east-west). This grid system prioritized efficiency, military movement, and clear property boundaries.
At the center of this grid stood the forum, the heart of public life. The forum was surrounded by key institutions: the basilica (law court and business center), the curia (city council), and temples. This layout emphasized the connection between law, commerce, and religion. It created a shared public space where citizens could interact regardless of status.
This model influenced European city planning for centuries. Even after the fall of Rome, many medieval towns grew around the remnants of Roman forums. Later, during the Renaissance and Enlightenment, planners looked back to this grid model as a symbol of rationality and order. Today, the concept of the "public square" as a place for democracy and assembly is a direct inheritance from the Roman forum. You can see this in the design of squares like Piazza San Marco in Venice or Place de la Concorde in Paris, which echo the spatial hierarchy of Roman public spaces.
Monumentality and the Projection of Power
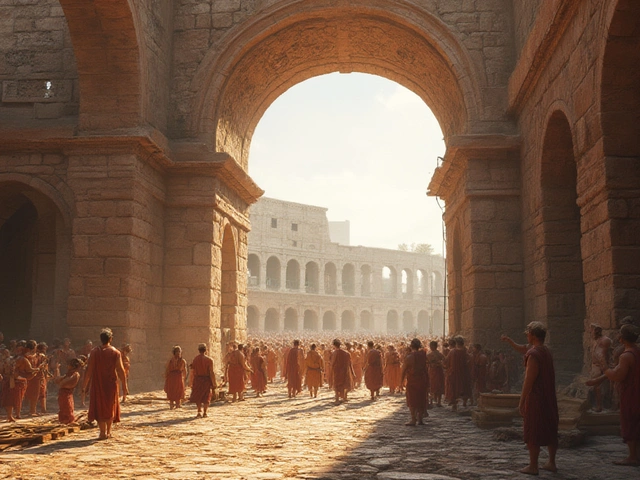
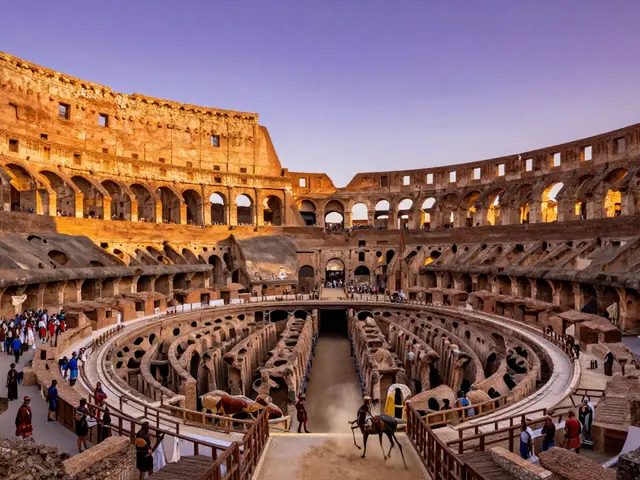
One of the most enduring aspects of Roman architectural identity is its use of scale to project power. The Colosseum is an elliptical amphitheatre in Rome, built of travertine limestone, tuff, and brick-faced concrete could hold between 50,000 and 80,000 spectators. It was not just a stadium; it was a political tool. Emperors used games and spectacles to win favor with the masses. The sheer size of the building dwarfed the individual, emphasizing the might of the state.
Another key element was the triumphal arch. These standalone structures commemorated military victories. They featured inscriptions and reliefs detailing the emperor's achievements. Placing them at strategic points in the city ensured that every citizen passed by a reminder of imperial power. This tradition of using architecture for propaganda continued throughout European history. Napoleon commissioned the Arc de Triomphe in Paris, directly copying the Roman form. Modern governments still use monumental architecture to convey stability and authority. Think of the Lincoln Memorial in the U.S. or the Reichstag in Berlin. They all borrow from the Roman playbook of using grandeur to legitimize rule.
The Classical Orders: A Language of Columns
While Romans invented new technologies, they also adopted and adapted the decorative language of the Greeks. The three main orders-Doric, Ionic, and Corinthian-were standardized by the Romans. They added two more: Tuscan (a simpler Doric) and Composite (a mix of Ionic and Corinthian).
These orders were not just decorative; they carried symbolic meaning. Doric columns were sturdy and masculine, often used for temples dedicated to war gods. Ionic columns were more slender and elegant, suitable for arts and wisdom. Corinthian columns were ornate and luxurious, reserved for the most important buildings. This system provided a visual vocabulary that educated viewers could "read."
During the Renaissance, scholars rediscovered these rules and applied them strictly. Architects like Andrea Palladio wrote treatises on how to use these orders correctly. This revival spread across Europe, influencing everything from country houses to cathedrals. The use of classical columns became a marker of culture and sophistication. If a building lacked these elements, it was often seen as barbaric or unsophisticated. This bias towards classical forms has persisted into the modern era, shaping our perception of what a "proper" building should look like.
| Innovation | Function in Antiquity | Modern/European Legacy |
|---|---|---|
| Concrete (Opus Caementicium) | Allowed for large, curved structures and rapid construction | Basis for modern skyscrapers and infrastructure; durability inspires trust |
| The Arch and Vault | Distributed weight efficiently, enabling larger interiors | Used in bridges, train stations, and cathedral designs |
| The Grid Plan | Organized colonies for military and administrative control | Influenced American city grids and European urban renewal projects |
| Triumphal Arch | Commemorated military victories and imperial power | Adopted by national governments for monuments of independence and victory |
| Public Baths | Social hubs for hygiene, exercise, and conversation | Precedent for public parks, libraries, and community centers |
Survival Through Adaptation: From Basilicas to Cathedrals
When the Western Roman Empire fell in 476 AD, its architecture did not disappear. Instead, it was repurposed. The Christian Church, which had grown within the empire, needed large spaces for worship. They converted Roman Basilicas are large public buildings used for courts, assemblies, and markets in ancient Rome into churches. The long nave, side aisles, and apse of early Christian churches mirror the layout of Roman law courts. This adaptation gave Christianity a sense of institutional legitimacy and permanence.
Later, Gothic architects took Roman vaulting techniques and pushed them further. They replaced the heavy Roman barrel vault with the pointed rib vault, allowing for taller, lighter structures filled with stained glass. But the underlying logic of using stone skeletons to support roofs remained Roman. Even the Romanesque style, named after its resemblance to Roman art, relied heavily on rounded arches and thick walls derived from ancient models.
This continuous thread of adaptation means that European architecture is not a series of disconnected styles. It is an evolution. Each period borrowed from the previous one, with Rome serving as the foundational reference point. This creates a sense of continuity in the European landscape. Walking through a city like Florence or Prague, you see layers of history that speak the same structural language.
The Psychological Impact: Order Amidst Chaos
Why does this matter today? Because architecture shapes behavior. Roman buildings were designed to impose order on chaos. The straight lines of the grid, the symmetry of the facade, the balance of the proportions-all of these elements suggest rationality and control. In a world that can feel unpredictable, these forms provide psychological comfort.
European identity is often tied to ideas of law, reason, and civilization. Roman architecture embodies these values. When a bank builds a neoclassical facade with columns and pediments, it is telling customers, "We are stable. We are trustworthy. We are part of a long tradition." This subconscious messaging works because the visual cues are deeply ingrained in the culture. We recognize these forms as "serious" and "important" because we have seen them for millennia.
However, this legacy also has downsides. The emphasis on monumentality can exclude ordinary people. Grand plazas can feel empty and intimidating. The rigid grid can stifle organic community growth. Recognizing the Roman influence helps us critique these spaces. It allows us to ask whether our current buildings serve the same democratic ideals as the original forums, or if they merely replicate the power dynamics of an empire.
Preservation vs. Progress: The Modern Debate
Today, Europe faces a tension between preserving its Roman heritage and accommodating modern needs. Many cities struggle with traffic congestion, housing shortages, and climate change. Should we build new glass towers next to ancient ruins? Or should we restrict development to protect the historic skyline?
Examples like the Louvre Pyramid in Paris show that modern architecture can coexist with classical forms if done respectfully. The pyramid’s transparency contrasts with the palace’s solidity, yet it respects the surrounding geometry. Conversely, poorly planned developments can overshadow historic sites, diminishing their impact. The key is understanding the context. Roman architecture teaches us that good design responds to its environment. Whether using concrete or steel, modern builders can learn from the Romans’ attention to material honesty and structural clarity.
As we look to the future, the lessons of Roman architecture remain relevant. Sustainability was inherent in Roman design; they reused materials, utilized passive heating and cooling, and built for longevity. In an age of disposable construction, returning to these principles could help shape a more resilient European identity. The past is not just a museum piece; it is a toolkit for solving present-day problems.
What is the most significant contribution of Roman architecture to Europe?
The invention and widespread use of concrete (opus caementicium) is arguably the most significant contribution. It allowed for the construction of large-scale public works like aqueducts, baths, and domes that defined urban life and set a standard for civic infrastructure that lasted for centuries.
How did Roman architecture influence the Renaissance?
Renaissance architects studied Roman ruins and texts to revive classical forms such as the arch, dome, and column orders. They believed these styles represented ideal beauty and proportion, leading to a surge in buildings that mimicked Roman aesthetics, which then spread across Europe.
Why do government buildings often look like Roman temples?
Roman temples and basilicas symbolized authority, stability, and law. By adopting these forms, modern governments aim to project an image of permanence, legitimacy, and democratic tradition, connecting their institutions to the perceived greatness of the Roman Republic and Empire.
Did Roman architecture survive the Middle Ages?
Yes, though it evolved. The Roman basilica plan became the model for early Christian churches. Romanesque architecture directly imitated Roman rounded arches and thick walls. Even Gothic architecture retained the Roman principle of using stone vaults to support roofs, albeit with different engineering techniques.
What is the difference between Greek and Roman architecture?
Greek architecture focused on external appearance and used post-and-lintel construction with stone. Roman architecture emphasized internal space and volume, utilizing concrete, arches, and vaults to create larger, more complex structures like domes and amphitheaters.